





















Address
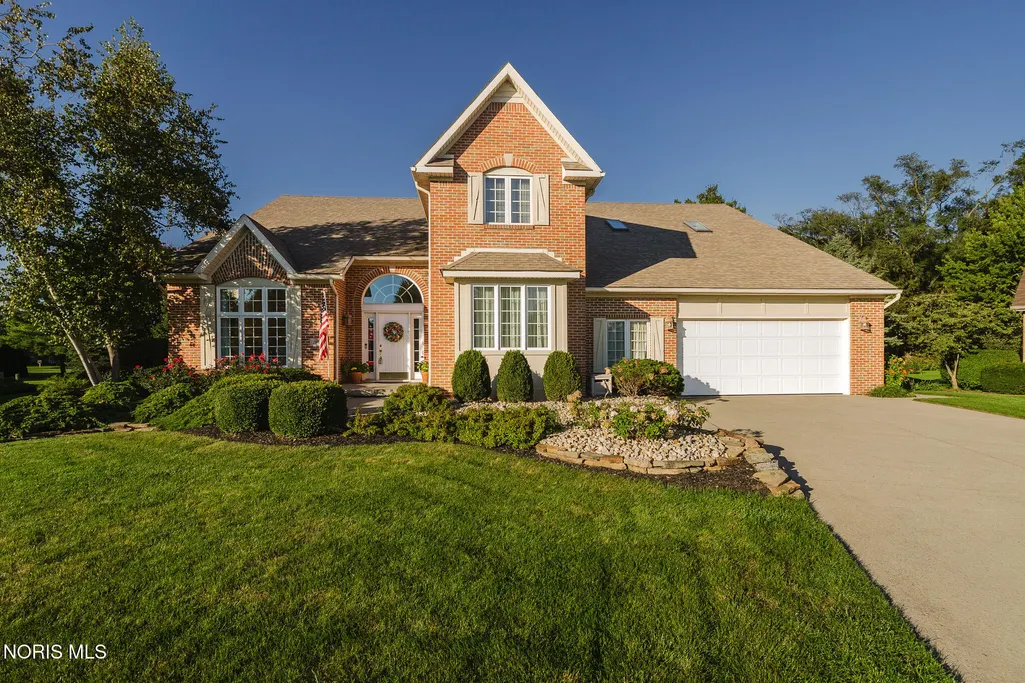
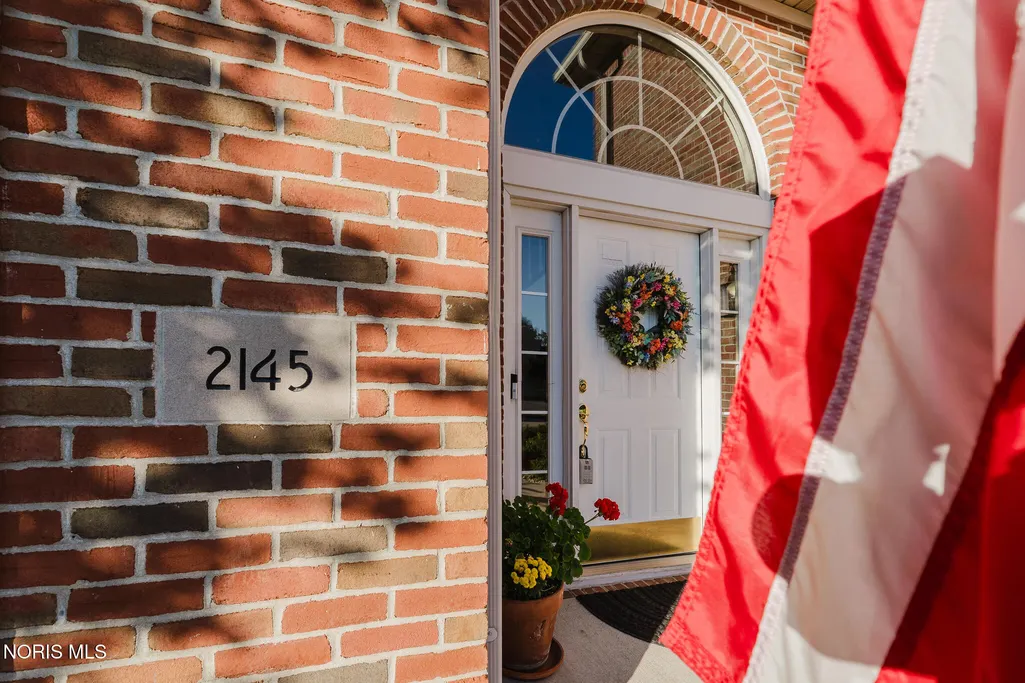
2145 S Lake Court, Findlay, OH
Price
$ 489,900
Property Attributes
- MLS#10014041
- TypeSingle Family
- Listing Status Active
- CountyHancock
- CityFindlay
- NeighborhoodNone
- Zip45840
- Style
- Year Built1993
- Price$ 489,900
- Bedrooms4
- Full Bathrooms3
- Half Bathrooms1
- Sqr Footage2614
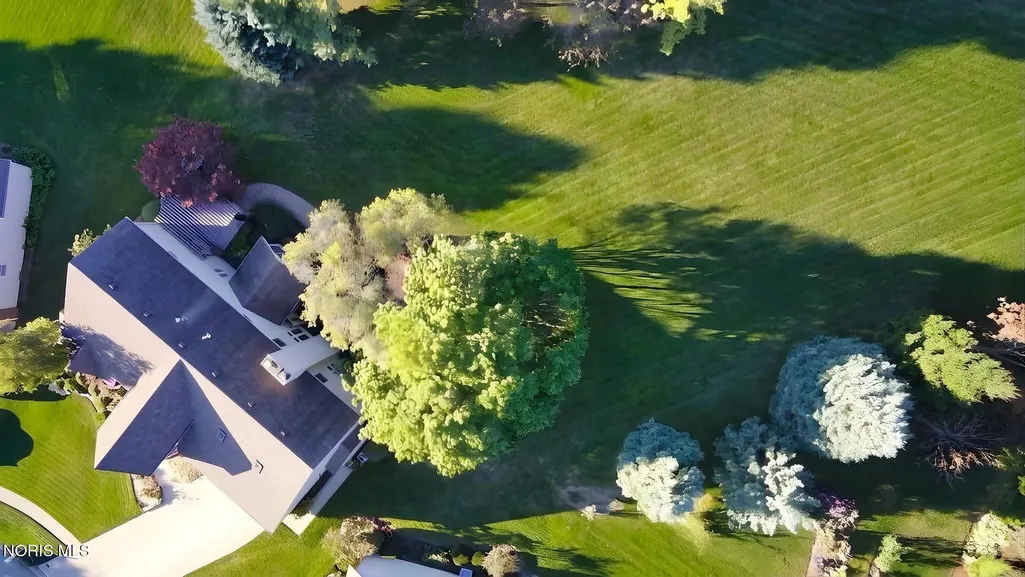
- Lot Size0.49 Acres
Data Source:
Northwest Ohio REALTORS® (NORIS)
Property Description
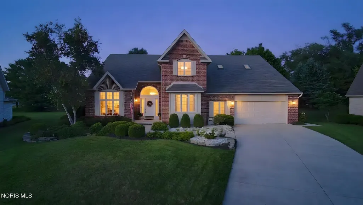
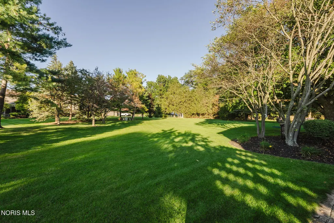
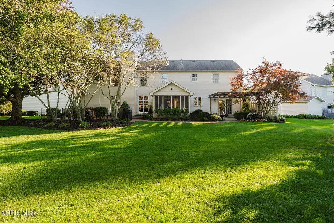
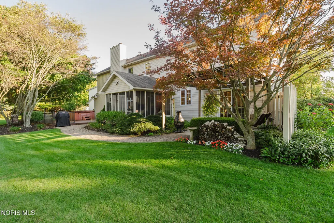
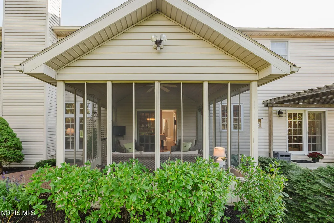
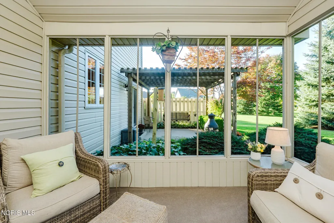
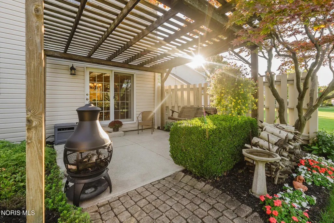
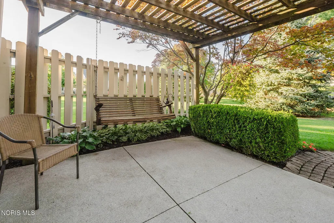
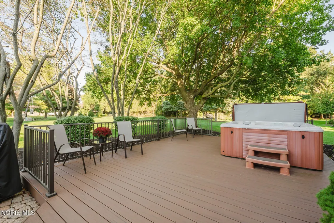
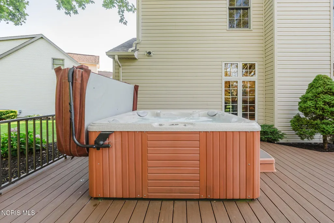
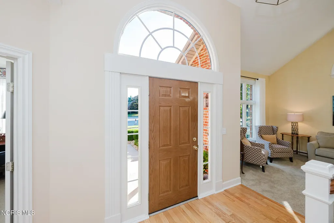
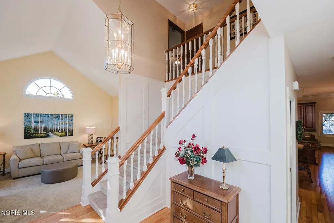
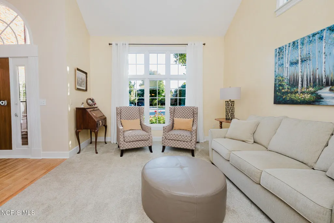
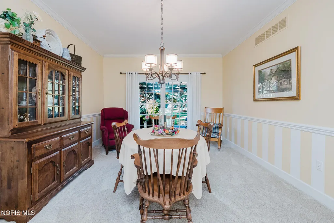
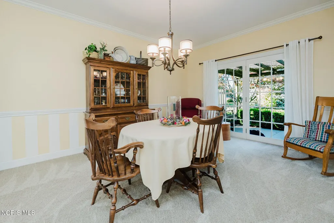
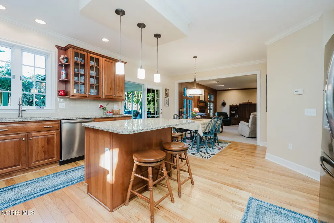
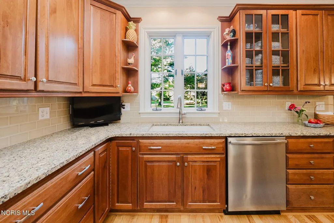
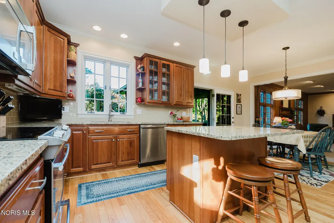
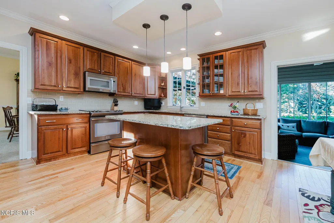
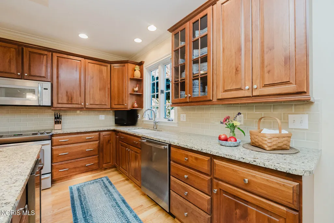
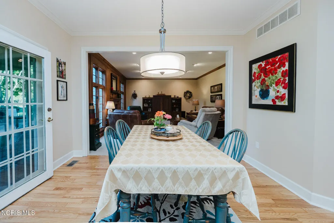
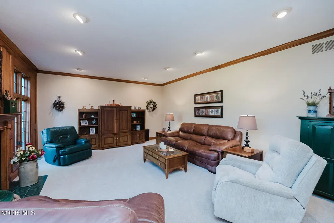
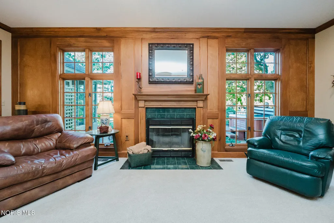
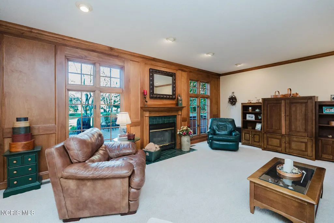
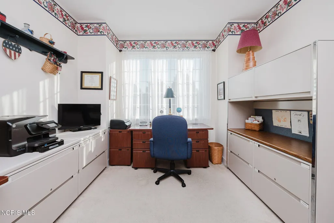
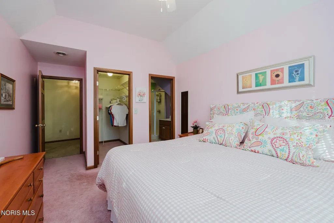
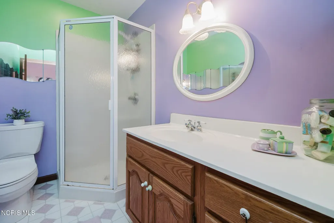
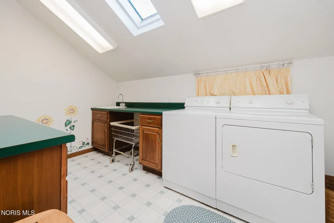
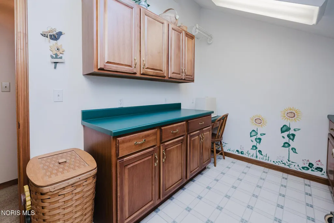
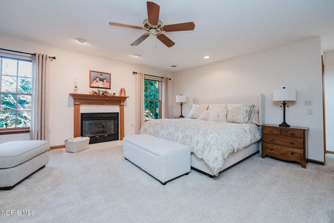
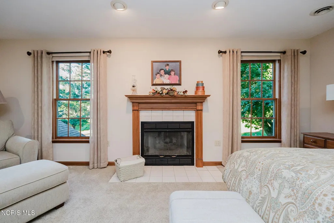
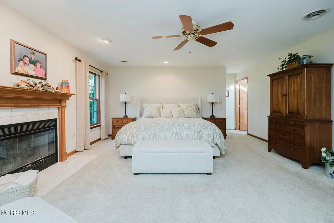
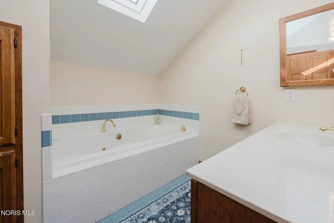
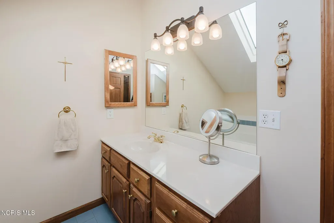
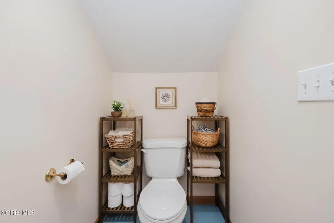
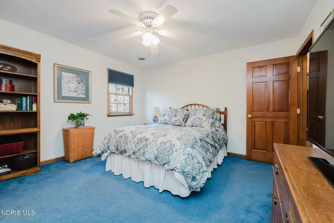
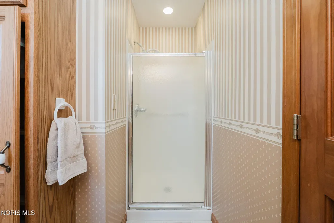
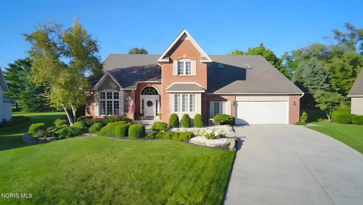
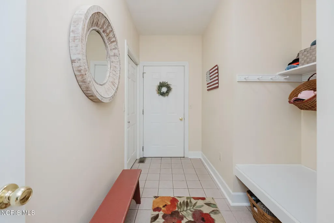
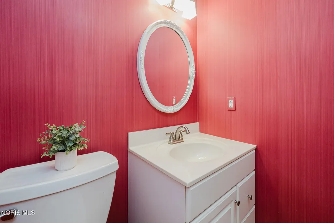
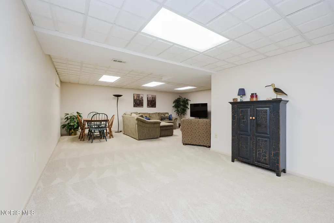
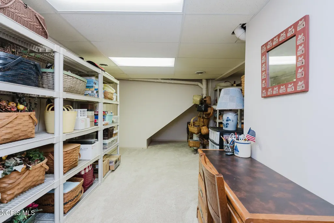
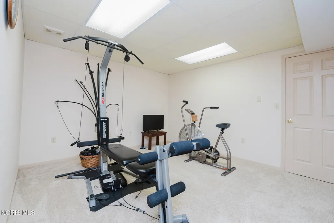
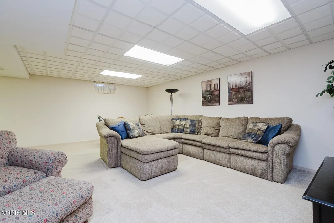
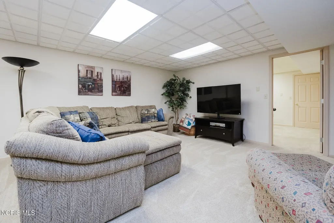
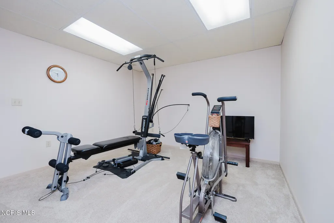
Welcome home to this wonderfully maintained and spacious property tucked away on a quiet cul-de-sac in the south end of Findlay! Offering 4 bedrooms and 3.5 baths, this home combines generous living spaces with thoughtful features designed for comfortable everyday living and entertaining. The beautiful kitchen offers plenty of extras and opens seamlessly into a large family room, creating a wonderful gathering space. Just beyond, enjoy the outdoors through the sunroom and enjoy the composite deck or relax in the screened-in sunroom overlooking the gorgeous, nearly half-acre lot. The main floor also features a convenient office/den, perfect for working from home, studying, or creating a quiet retreat. Upstairs, the spacious primary suite offers plenty of room to unwind, along with a cozy gas fireplace and abundant space. A second-floor laundry room with ample storage adds everyday convenience. The full basement is mostly finished, providing even more room for recreation, hobbies, storage, or additional living space. A convenient entry from the garage makes moving furniture and larger items into the basement a breeze. The oversized garage offers another special bonus: an additional room off the garage that is ideal for storing mowers and lawn equipment or creating a small workshop. With its generous lot, versatile spaces, wonderful outdoor areas, and desirable south-end location, this home offers the space and flexibility you've been looking for. Come see all this exceptional property has to offer!
| Elementary School | Middle School | High School |
|---|---|---|
| Jefferson Elementary School | Donnell Middle School | Findlay High School |
| Price History | |
|---|---|
| 9/29/2026 | Listed $489,900 |
General Features
| Living Area | 2614 |
|---|---|
| Sewer | Public Sewer |
| Heating | Central,Exhaust Fan,Forced Air,Natural Gas |
| Cooling | Ceiling Fan(s),Central Air |
| Utilities | Electricity Connected,Natural Gas Connected,Sewer Connected,Water Connected |
| Possession | Close Of Escrow |
| Roof | Asphalt |
| Appliances | Dishwasher,Microwave,Water Heater,Bar Fridge,Disposal,Dryer,Electric Oven,Electric Range,Refrigerator,Washer,Wine Refrigerator |
| Zoning | R1 |
| Garage Spaces | 2.5 |
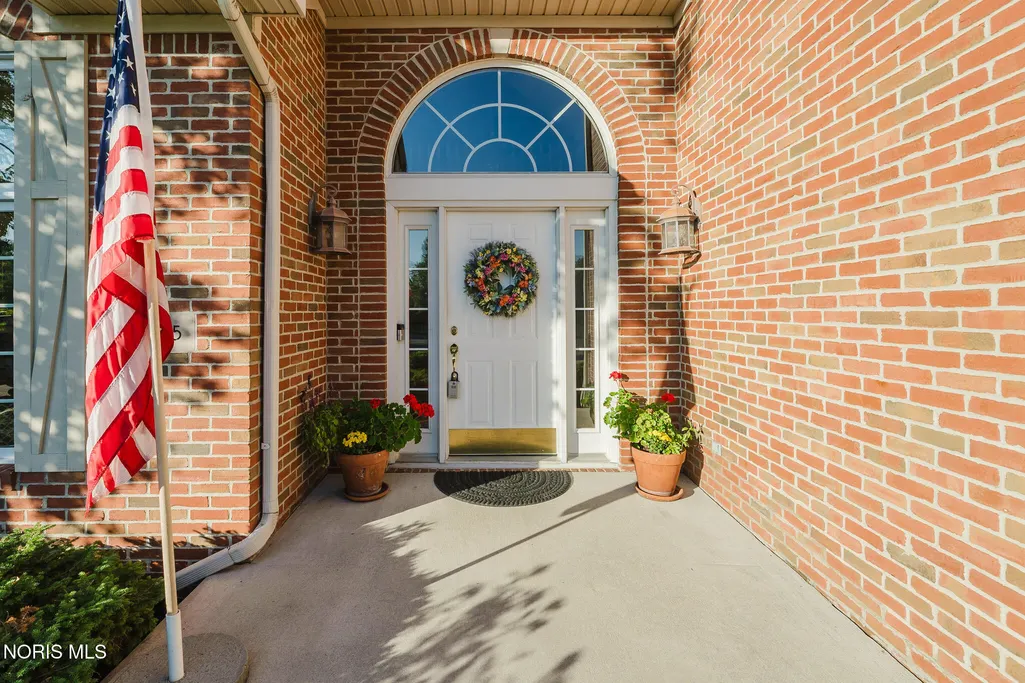
| Patio/Porch Features | Front Porch,Deck |
| Architectural Style | Traditional |
| Security Features | Other |
| Construction Materials | Blown-In Insulation,Brick,Vinyl Siding |
| Year Built | 1993 |
| Electric | 200+ Amp Service |
| Property Subtype | Single Family Residence |
| Tax Year | 2025 |
| Parcel Number | 560001006967 |
| Community Features | Curbs |
| County | Hancock |
| New Construction | false |
| Property Type | Residential |
| HOA | false |
| Attached Garage | false |
| Subdivision Name | None |
| Garage Y/N | true |
| Total Rooms | 15 |
| Full Baths | 3 |
| Status | Active |
| High School | Findlay |
| City | Findlay |
| Disclosures | Property Disclosure |
| High School District | Findlay |
| Lot Size Units | Acres |
| Lot Size Square Feet | 21558 |
| Carport Y/N | false |
| Elementary School | Jefferson |
| Property Attached Y/N | false |
| Middle/Junior High School | Donnell |
| Additional Parcels Y/N | false |
| Virtual Tour | https://www.propertypanorama.com/instaview/toledo/10014041 |
| Structure Type | House |
| Standard Status | Active |
| Occupancy Type | Owner |
| Year Built Source | Public Records |
| Sewer_co_Public_sp_Sewer | true |
| Heating_co_Central | true |
Interior Features
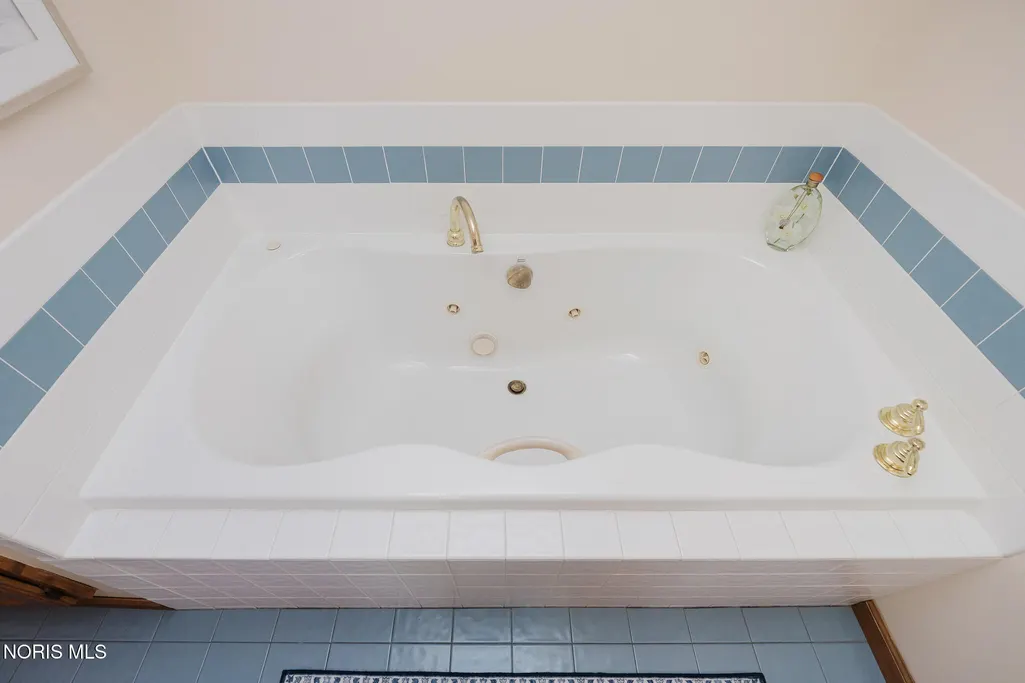
| Interior Amenities | Built-in Features,Ceiling Fan(s),Crown Molding,Eat-in Kitchen,Entrance Foyer,Primary Bathroom,Separate Shower,Spa/Hot Tub,Storage,Walk-In Closet(s) |
|---|---|
| Basement | Concrete,Exterior Entry,Finished,Sump Pump |
| Flooring | Carpet,Ceramic Tile,Hardwood,Linoleum |
| Total Fireplaces | 2 |
| Fireplace Features | Family Room,Gas,Primary Bedroom,Screen(s) |
| Total Stories | 2 |
| Common Walls | No Common Walls |
| Basement (Y/N) | true |
| Air Conditioning Y/N | true |
| Heating Y/N | true |
| Window Features | Double Pane Windows,Window Screen(s) |
| Fireplace Y/N | true |
| Half Baths | 1 |
| Laundry Features | Gas Dryer Hookup,Upper Level,Washer Hookup |
| Total Bedrooms | 4 |
| Below Grade Finished Area | 1550 |
| LivingAreaSource | Public Records |
| Total Baths | 4 |
| Heating-Forced Air | true |
| Heating-Natural Gas | true |
Exterior Features
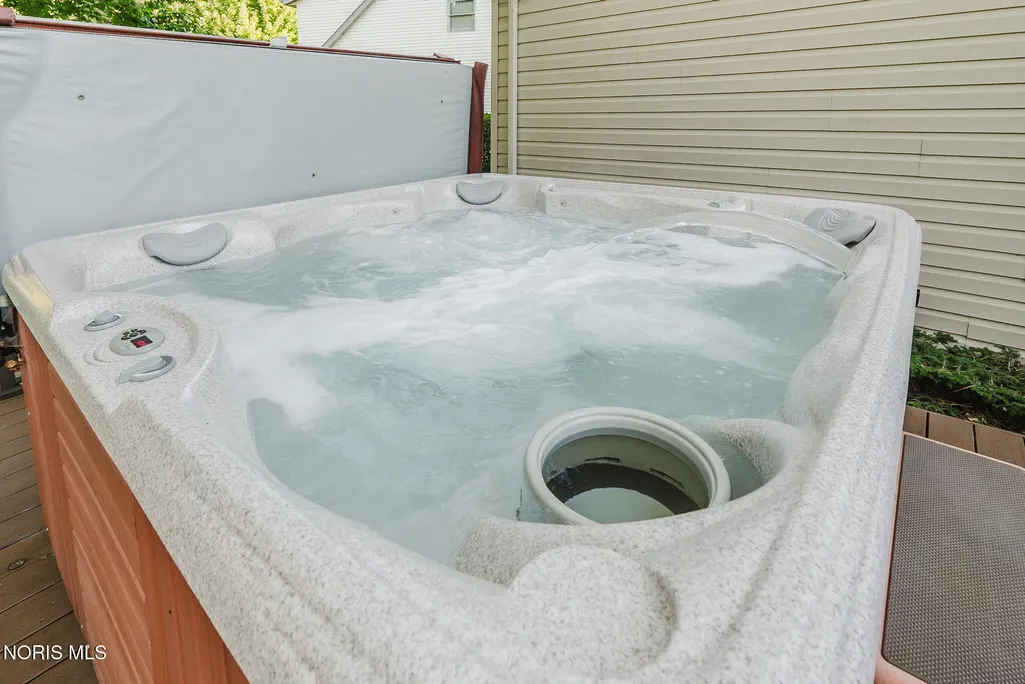
| Exterior Amenities | Spa/Hot Tub |
|---|---|
| Parking Features | Concrete,Off Street,Additional Parking,Attached Garage,Driveway,Garage Door Opener,Guest |
| Water Source | Public |
| Total Parking | 2.5 |
| Lot Size Area | 0.49 |
| Foundation Details | Poured Concrete,Other |
| Lot Dimensions | 98 x 220 |
| Lot Size Acres | 0.49 |
| Waterfront Y/N | false |
| Door Features | French Doors |
| Other Equipment | Sump Pump |
Amenities
- Foreclosure
- Views
- Short Sale
- New Construction
- Adult 55+
- Lease To Own
- No HOA Fees
- Furnished
- Primary On Main
- Air Conditioning
- Seller Finance
- Green
- Fixer Upper
- Horse
- Golf
- Fireplace
- Deck
- Garage
- Basement
- Pool
Property vs Single Family Average in 45840
Price
Year Built


 Provided through IDX via MiRealSource. Courtesy of MiRealSource Shareholder. Copyright MiRealSource.
The information published and disseminated by MiRealSource is communicated verbatim, without change by MiRealSource, as filed with MiRealSource by its members. The accuracy of all information, regardless of source, is not guaranteed or warranted. All information should be independently verified.
Copyright 2026 MiRealSource. All rights reserved. The information provided hereby constitutes proprietary
Provided through IDX via MiRealSource. Courtesy of MiRealSource Shareholder. Copyright MiRealSource.
The information published and disseminated by MiRealSource is communicated verbatim, without change by MiRealSource, as filed with MiRealSource by its members. The accuracy of all information, regardless of source, is not guaranteed or warranted. All information should be independently verified.
Copyright 2026 MiRealSource. All rights reserved. The information provided hereby constitutes proprietary
