
Views
Address
11053 Birch Pointe Drive, Whitehouse, OH
Price
$ 475,000
Property Attributes
- MLS#10013878
- TypeSingle Family
- Listing Status Coming Soon
- CountyLucas
- CityWhitehouse
- NeighborhoodBirch Pointe Farms
- Zip43571
- Style
- Year Built1993
- Price$ 475,000
- Bedrooms4
- Full Bathrooms2
- Half Bathrooms1
- Sqr Footage2438
- Lot Size0.74 Acres
Data Source:
Northwest Ohio REALTORS® (NORIS)
Property Description
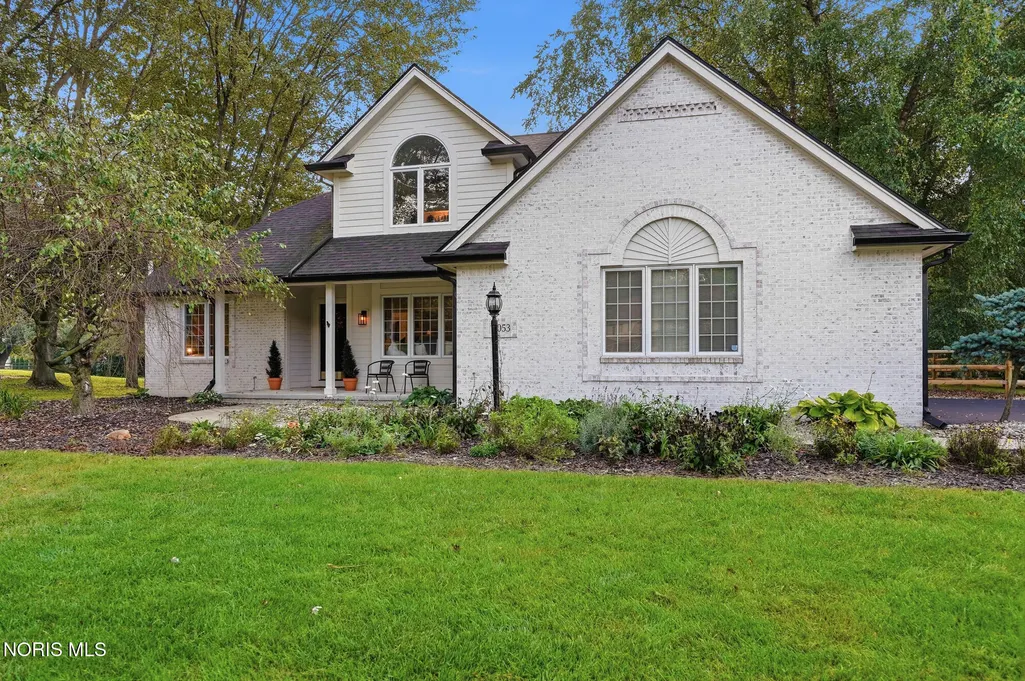
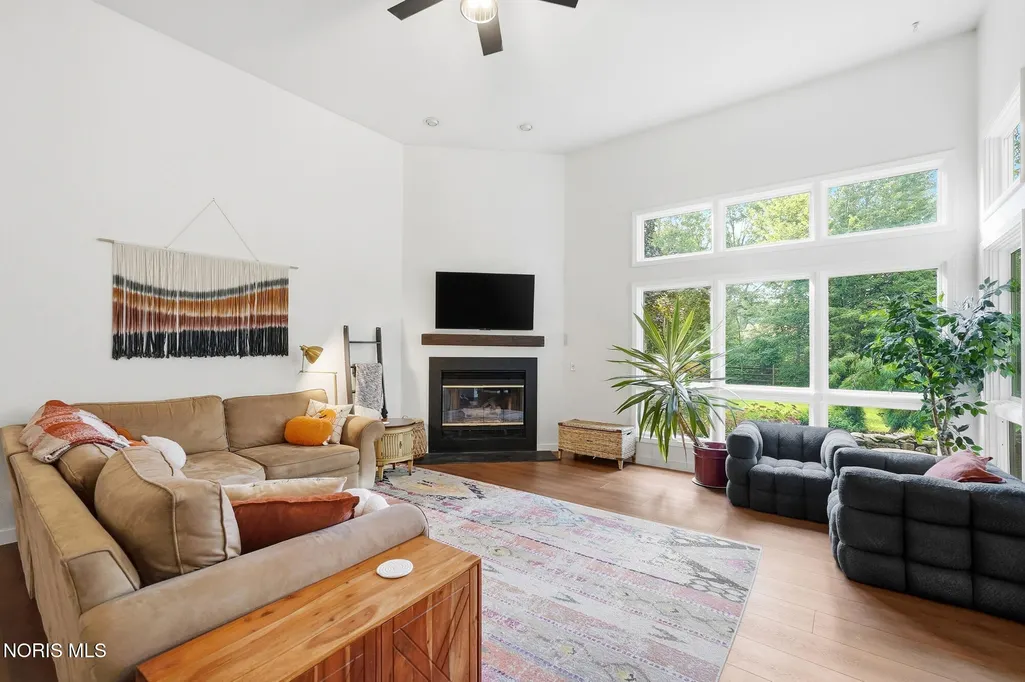
Beautifully Updated Home with Extensive Improvements! Welcome to 11053 Birch Pointe Dr., a thoughtfully updated home featuring numerous improvements inside and out. Inside, the home features premium 9" luxury vinyl plank flooring (2023), new bedroom and basement carpeting, and fresh interior paint throughout, including all ceilings. The updated kitchen offers new appliances including refrigerator, oven, dishwasher, microwave and externally vented hood, updated cabinets, a tiled backsplash, and a custom-built pantry. New washer and dryer were also added in 2023. The bathrooms have been beautifully refreshed, including an updated primary bath with new vanity and countertop plus reglazed tub and shower (2026), an updated upstairs bath with reglazed tub (2023), and an updated half bath with new countertop (2024). All toilets and faucets were replaced in 2023. Additional highlights include a custom-built library and daybed (2025), new ceiling fans in all bedrooms, extensive new lighting throughout the entryway, library, kitchen, bedrooms, bathrooms, hallways, garage and basement, and HVAC servicing in 2022 and 2024 with ductwork cleaned throughout the home in 2023. Major exterior updates include a 50-year roof with transferable warranty installed by Buckeye Roof in 2021, along with new 5" gutter guards. Enjoy the new driveway (2023), spacious new deck (2025), new privacy fence (2026), and new premium-insulated garage doors (2024). A long list of thoughtful updates means you can move in and enjoy with confidence!
| Elementary School | Middle School | High School |
|---|---|---|
| Whitehouse Elementary School | Fallen Timbers Middle School | Anthony Wayne High School |
| Price History | |
|---|---|
| 9/24/2026 | Listed $475,000 |
General Features
| Living Area | 2438 |
|---|---|
| Sewer | Sanitary Sewer |
| Heating | Forced Air,Natural Gas |
| Cooling | Central Air |
| Utilities | Cable Available,Electricity Connected,Natural Gas Connected,Water Connected |
| Possession | Negotiable |
| Roof | Shingle |
| Appliances | Dishwasher,Microwave,Water Heater,Dryer,Gas Range,Refrigerator,Washer |
| Garage Spaces | 2 |
| Architectural Style | Traditional |
| Construction Materials | Brick,Concrete |
| Year Built | 1993 |
| View | Trees/Woods |
| Property Subtype | Single Family Residence |
| Tax Year | 2025 |
| Parcel Number | 98-19611 |
| County | Lucas |
| New Construction | false |
| Property Type | Residential |
| HOA | false |
| Attached Garage | false |
| Subdivision Name | Birch Pointe Farms |
| Garage Y/N | true |
| Total Rooms | 8 |
| Full Baths | 2 |
| Status | Coming Soon |
| Directions | From Whitehouse take Providence to Left on Shepler, to Right on N Texas, to Left on Birch Pointe Dr. House on the Left. |
| High School | Anthony Wayne |
| City | Whitehouse |
| Disclosures | Property Disclosure |
| High School District | Anthony Wayne |
| Lot Size Units | Acres |
| Lot Size Square Feet | 32391 |
| Carport Y/N | false |
| Elementary School | Whitehouse |
| Property Attached Y/N | false |
| Home Warranty Y/N | false |
| Middle/Junior High School | Fallen Timbers |
| Additional Parcels Y/N | false |
| Structure Type | House |
| Standard Status | Coming Soon |
| Occupancy Type | Owner |
| Utilities_co_Cable_sp_Available | true |
Interior Features
| Interior Amenities | Ceiling Fan(s),Crown Molding,Primary Bathroom,Separate Shower,Vaulted Ceiling(s),Wet Bar |
|---|---|
| Basement | Finished,Full |
| Flooring | Carpet,Tile,Wood |
| Total Fireplaces | 1 |
| Fireplace Features | Family Room,Gas |
| Total Stories | 2 |
| Common Walls | No Common Walls |
| Basement (Y/N) | true |
| Air Conditioning Y/N | true |
| Heating Y/N | true |
| Fireplace Y/N | true |
| Half Baths | 1 |
| Laundry Features | Electric Dryer Hookup,Main Level |
| Total Bedrooms | 4 |
| Below Grade Finished Area | 1020 |
| LivingAreaSource | Public Records |
| Total Baths | 3 |
| Heating-Forced Air | true |
| Heating-Natural Gas | true |
Exterior Features
| Fencing | Split Rail |
|---|---|
| Parking Features | Asphalt,Attached Garage,Driveway,Garage Door Opener |
| Lot Features | Landscaped,Wooded |
| Water Source | Public |
| Lot Size Area | 0.74 |
| Foundation Details | Poured Concrete |
| Lot Dimensions | 135 FF |
| Lot Size Acres | 0.74 |
| Waterfront Y/N | false |
| Other Equipment | Radon Mitigation System |
Amenities
- Foreclosure
- Views
- Short Sale
- New Construction
- Adult 55+
- Lease To Own
- No HOA Fees
- Furnished
- Primary On Main
- Air Conditioning
- Seller Finance
- Green
- Fixer Upper
- Horse
- Golf
- Fireplace
- Deck
- Garage
- Basement
- Pool
Property vs Single Family Average in 43571
Price
Year Built

 Provided through IDX via MiRealSource. Courtesy of MiRealSource Shareholder. Copyright MiRealSource.
The information published and disseminated by MiRealSource is communicated verbatim, without change by MiRealSource, as filed with MiRealSource by its members. The accuracy of all information, regardless of source, is not guaranteed or warranted. All information should be independently verified.
Copyright 2026 MiRealSource. All rights reserved. The information provided hereby constitutes proprietary
Provided through IDX via MiRealSource. Courtesy of MiRealSource Shareholder. Copyright MiRealSource.
The information published and disseminated by MiRealSource is communicated verbatim, without change by MiRealSource, as filed with MiRealSource by its members. The accuracy of all information, regardless of source, is not guaranteed or warranted. All information should be independently verified.
Copyright 2026 MiRealSource. All rights reserved. The information provided hereby constitutes proprietary
 NORIS | Toledo Regional Association of REALTORS® All information deemed reliable but not guaranteed. All properties are subject to prior sale, change or withdrawal. Neither listing broker(s) or information provider(s) shall be responsible for any typographical errors, misinformation, misprints and shall be held totally harmless. Listing(s) information is provided for consumer's personal, non-commercial use and may not be used for any purpose other than to identify prospective properties consumers
