
Price Reduction

Address
506 N Fayette Street, Fayette, OH
Price
$ 185,000
Property Attributes
- MLS#10011302
- TypeSingle Family
- Listing Status Active
- CountyFulton
- CityFayette
- NeighborhoodJohn Gambers Addn.
- Zip43521
- Style
- Year Built1878
- Price$ 185,000
- Bedrooms3
- Full Bathrooms1
- Half Bathrooms1
- Sqr Footage2152
- Lot Size0.37 Acres
Data Source:
Northwest Ohio REALTORS® (NORIS)
Property Description
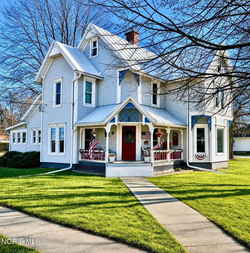
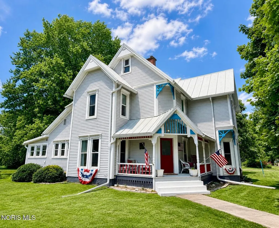
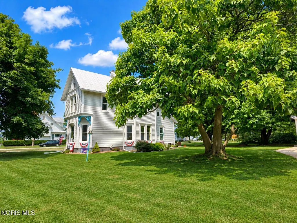
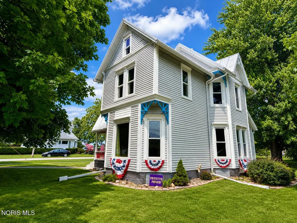
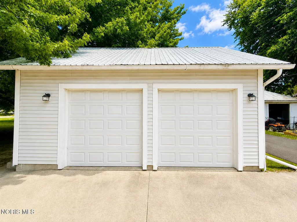
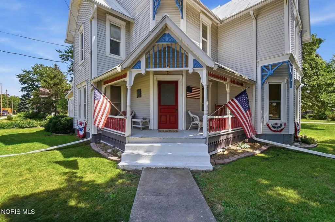
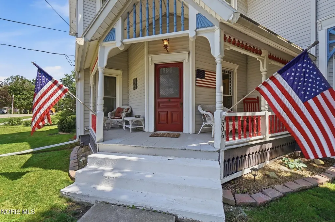
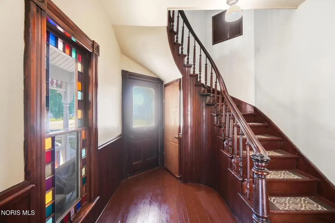
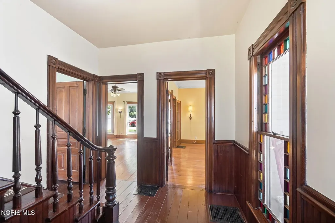
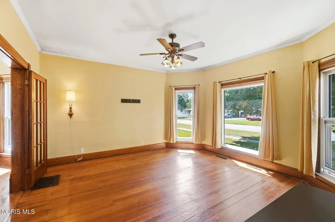
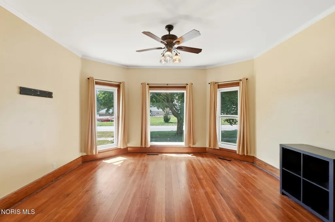
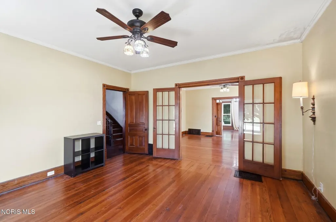
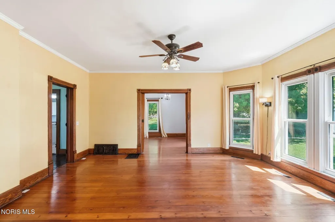
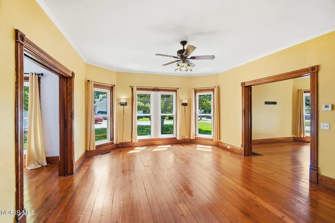
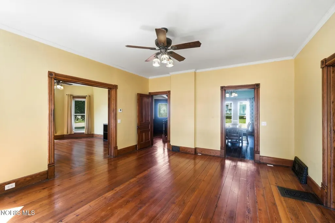
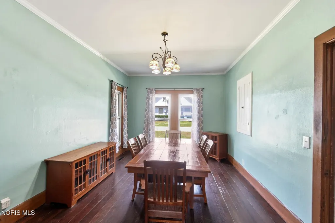
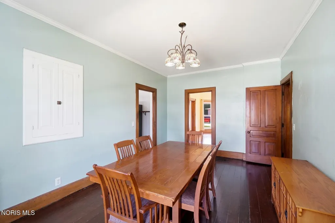
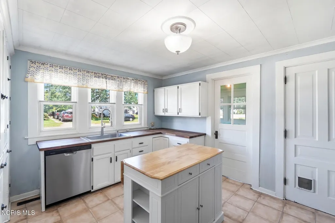
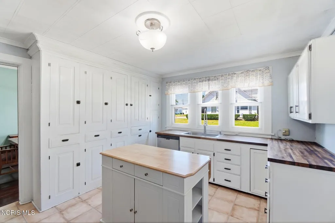
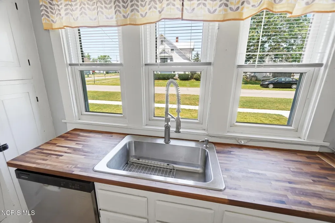
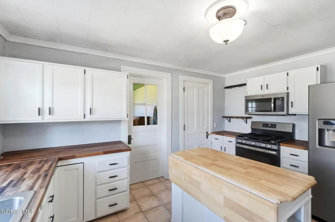
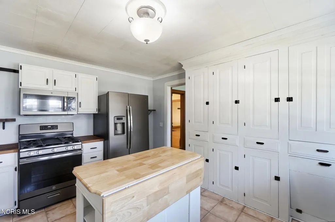
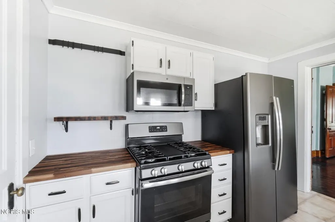
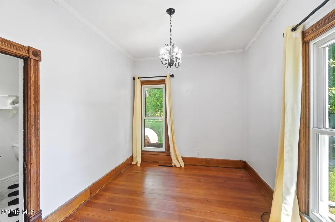
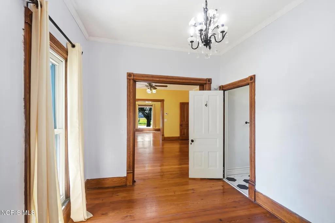
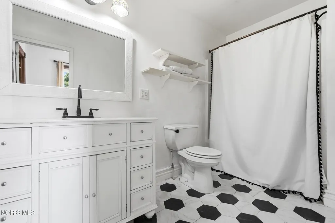
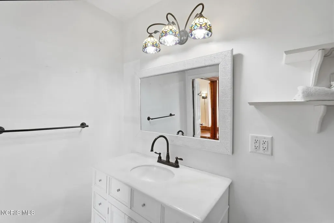
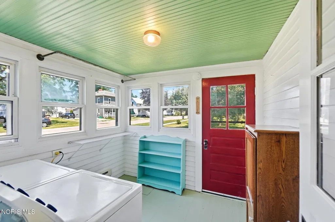
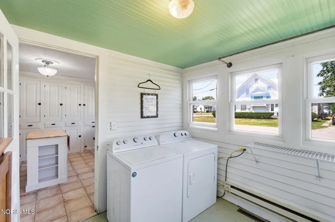
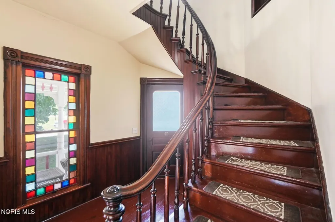
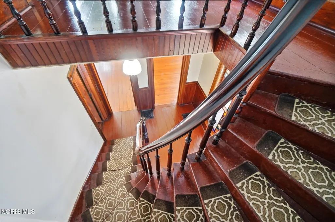
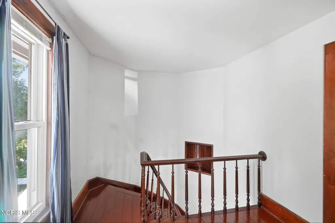
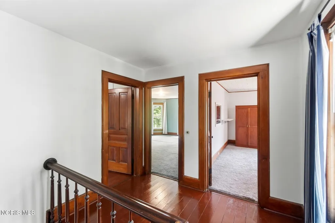
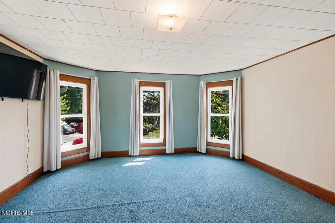
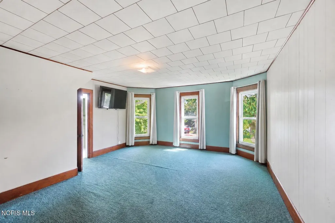
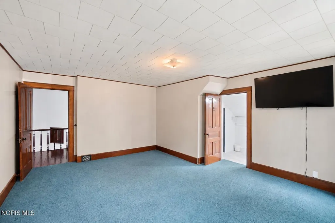
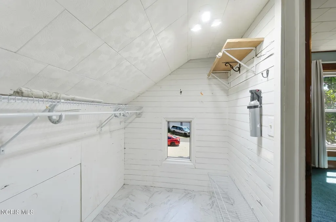
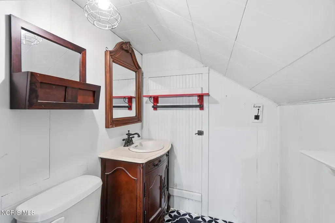
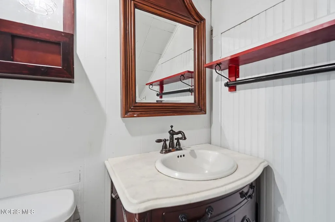
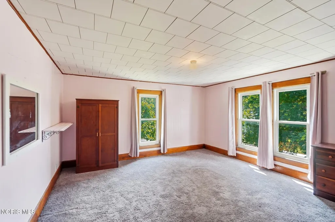
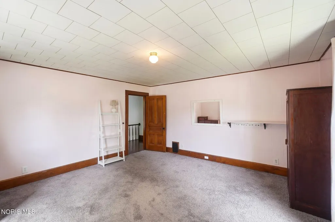
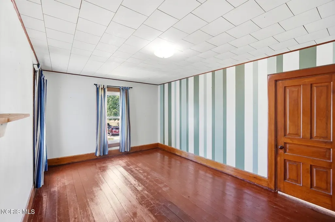
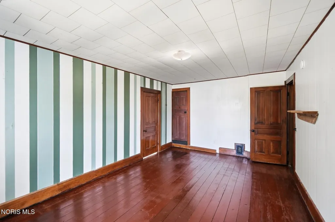
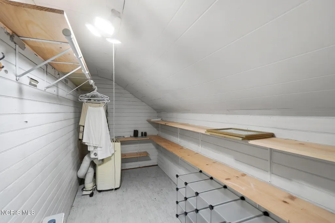
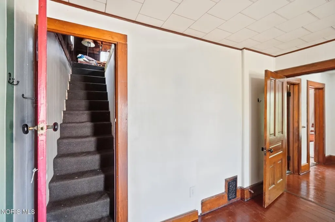
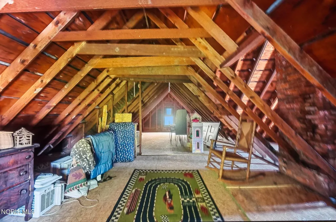
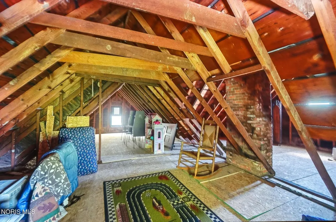
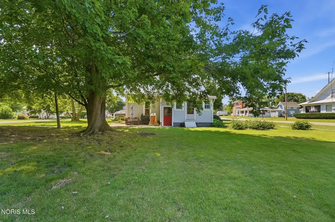
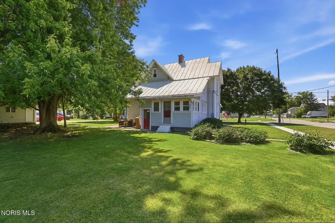
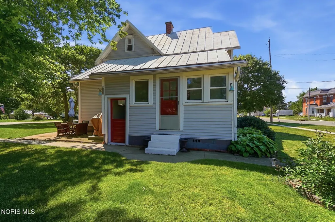
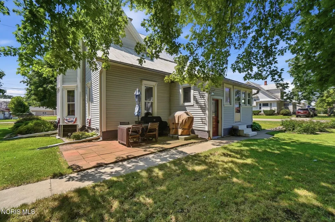
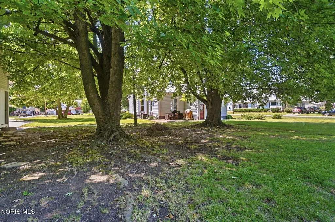
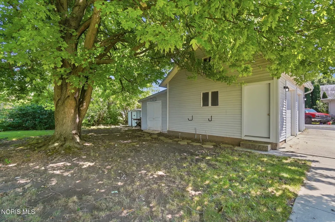
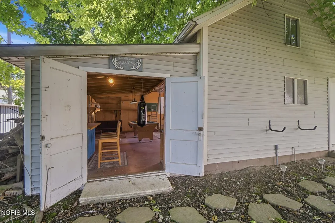
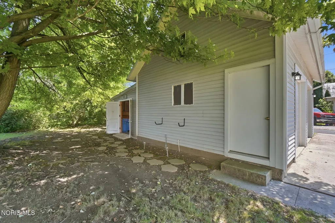
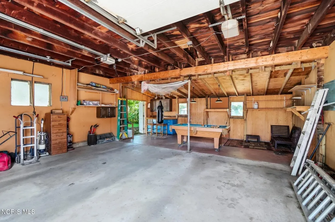
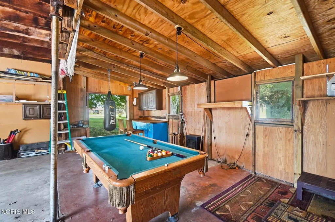
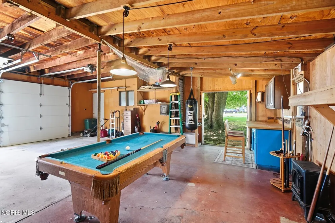
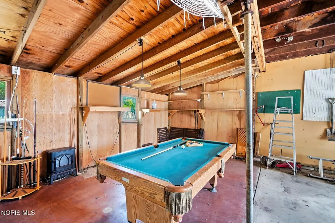
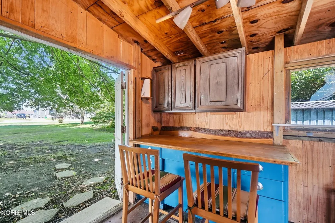
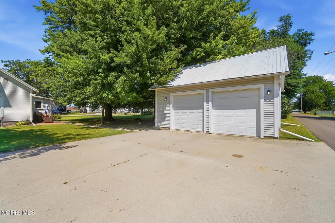
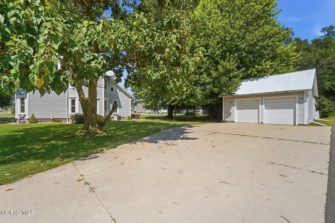
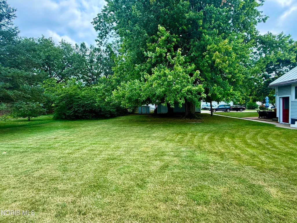
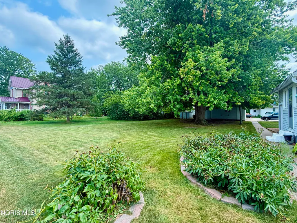
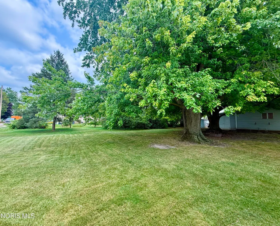
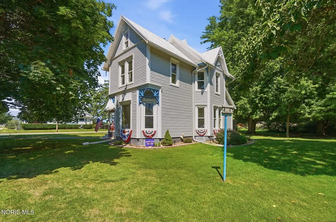
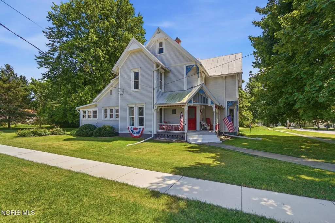
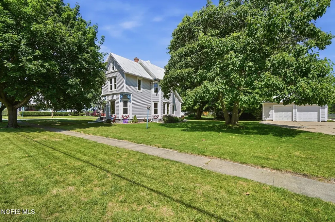
Welcome to this extraordinary Queen Anne masterpiece, built in 1878. Rich in history and timeless elegance, this prestigious home is a rare opportunity to own a beautifully maintained piece of architectural heritage. Inviting covered front porch, soaring 10-foot ceilings, expansive windows, stunning original woodwork, and gorgeous hardwood floors throughout. Impressive foyer features a magnificent handcrafted staircase. Spacious living room boasts a charming bay window and elegant French doors, while the enormous formal dining room is perfect for entertaining. Large family room with another beautiful bay window, a private main-floor office with pocket doors, full bathroom, and convenient main-floor laundry. The spacious kitchen offers an island, butcher block countertops, abundant cabinetry, a pass-through to the formal dining room, and all appliances are included. Upstairs you'll find enormous bedrooms, walk-in closets, including a primary bedroom with a private half bath. A staircase leads to the massive floored attic, providing incredible potential for additional living space, a studio, or storage. Additional features include a full basement, new furnace (2025), updated electrical panel, replacement windows throughout, and an oversized 2.5-car garage complete with a workshop and floored attic. Situated on a beautiful large lot, this exceptional home is just one minute from Fayette Village Gamber Park, featuring baseball diamonds, basketball and volleyball courts, a splash pad, playground, picnic areas, and community events. Enjoy programs and activities at the nearby library, and Harrison Lake State Park is only five miles away, offering boating, fishing, hiking, and year-round outdoor recreation.
| Elementary School | Middle School | High School |
|---|---|---|
| Fayette Elementary School | Fayette Middle School | Fayette High School |
| Price History | |
|---|---|
| 7/31/2026 | Listed $195,000 |
| 9/15/2026 | 5$185,000 |
General Features
| Living Area | 2152 |
|---|---|
| Sewer | Public Sewer |
| Heating | Forced Air,Natural Gas |
| Cooling | Ceiling Fan(s),Central Air |
| Utilities | Electricity Connected,Natural Gas Connected,Sewer Connected,Water Connected |
| Possession | Close Of Escrow |
| Roof | Metal |
| Appliances | Dishwasher,Microwave,Water Heater,Dryer,Gas Range,Refrigerator,Washer |
| Garage Spaces | 2.5 |
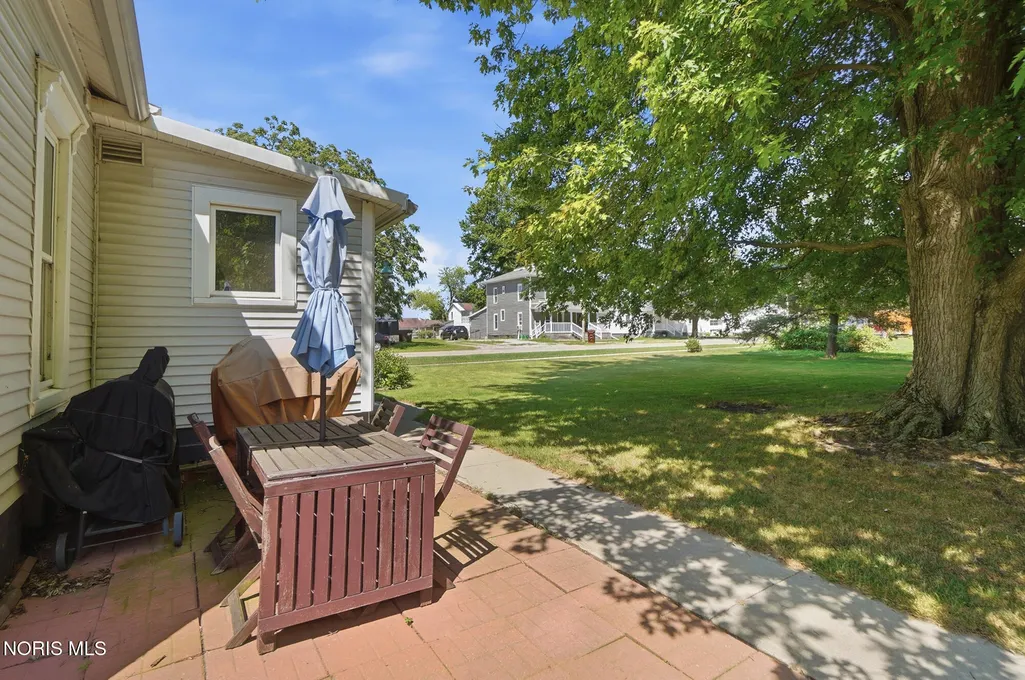
| Patio/Porch Features | Rear Patio,Covered Porch |
| Architectural Style | Victorian |
| Construction Materials | Vinyl Siding |
| Year Built | 1878 |
| Electric | 100 Amp Service |
| Township | Gorham |
| Property Subtype | Single Family Residence |
| Tax Year | 2025 |
| Parcel Number | 19-038416-00.000 |
| Community Features | Park,Picnic Area,Playground,Sidewalks |
| County | Fulton |
| New Construction | false |
| Property Type | Residential |
| HOA | false |
| Attached Garage | false |
| Subdivision Name | John Gambers Addn. |
| Garage Y/N | true |
| Other Structures | Garage(s),Shed(s) |
| Total Rooms | 10 |
| Full Baths | 1 |
| Status | Active |
| Directions | Central Ave west, Right on North Fayette |
| High School | Fayette |
| City | Fayette |
| Disclosures | Lead Based Paint Disclosure,Property Disclosure |
| High School District | Fayette |
| Lot Size Units | Acres |
| Lot Size Square Feet | 16117 |
| Carport Y/N | false |
| Elementary School | Fayette |
| Property Attached Y/N | false |
| Middle/Junior High School | Fayette |
| Virtual Tour | https://www.propertypanorama.com/instaview/toledo/10011302 |
| Structure Type | House |
| Standard Status | Active |
| Occupancy Type | Owner |
| Year Built Source | Public Records |
| Sewer_co_Public_sp_Sewer | true |
Interior Features
| Interior Amenities | Built-in Features,Ceiling Fan(s),Crown Molding,Eat-in Kitchen,Entrance Foyer,Primary Bathroom,Walk-In Closet(s) |
|---|---|
| Basement | Block,Sump Pump |
| Flooring | Carpet,Vinyl,Hardwood |
| Total Stories | 3 |
| Common Walls | No Common Walls |
| Basement (Y/N) | true |
| Air Conditioning Y/N | true |
| Heating Y/N | true |
| Window Features | Bay Window(s) |
| Fireplace Y/N | false |
| Half Baths | 1 |
| Laundry Features | Electric Dryer Hookup,Main Level,Washer Hookup |
| Total Bedrooms | 3 |
| LivingAreaSource | Public Records |
| Total Baths | 2 |
| Heating-Forced Air | true |
| Heating-Natural Gas | true |
Exterior Features
| Parking Features | Concrete,Additional Parking,Alley Access,Detached Garage |
|---|---|
| Lot Features | Corner Lot |
| Water Source | Public |
| Lot Size Area | 0.37 |
| Foundation Details | Block |
| Lot Dimensions | 132x124 |
| Lot Size Acres | 0.37 |
| Waterfront Y/N | false |
| Door Features | French Doors |
| Other Equipment | Sump Pump |
Amenities
- Foreclosure
- Views
- Short Sale
- New Construction
- Adult 55+
- Lease To Own
- No HOA Fees
- Furnished
- Primary On Main
- Air Conditioning
- Seller Finance
- Green
- Fixer Upper
- Horse
- Golf
- Fireplace
- Deck
- Garage
- Basement
- Pool
Property vs Single Family Average in 43521
Price
Year Built

 Provided through IDX via MiRealSource. Courtesy of MiRealSource Shareholder. Copyright MiRealSource.
The information published and disseminated by MiRealSource is communicated verbatim, without change by MiRealSource, as filed with MiRealSource by its members. The accuracy of all information, regardless of source, is not guaranteed or warranted. All information should be independently verified.
Copyright 2026 MiRealSource. All rights reserved. The information provided hereby constitutes proprietary
Provided through IDX via MiRealSource. Courtesy of MiRealSource Shareholder. Copyright MiRealSource.
The information published and disseminated by MiRealSource is communicated verbatim, without change by MiRealSource, as filed with MiRealSource by its members. The accuracy of all information, regardless of source, is not guaranteed or warranted. All information should be independently verified.
Copyright 2026 MiRealSource. All rights reserved. The information provided hereby constitutes proprietary
 NORIS | Toledo Regional Association of REALTORS® All information deemed reliable but not guaranteed. All properties are subject to prior sale, change or withdrawal. Neither listing broker(s) or information provider(s) shall be responsible for any typographical errors, misinformation, misprints and shall be held totally harmless. Listing(s) information is provided for consumer's personal, non-commercial use and may not be used for any purpose other than to identify prospective properties consumers
