
Water Views



Address
5850 Wilkins Road Whitehouse, Oh 43571, Whitehouse, OH
Price
$ 999,900
Property Attributes
- MLS#10010410
- TypeSingle Family
- Listing Status Pending
- CountyLucas
- CityWhitehouse
- NeighborhoodNone
- Zip43571
- Style
- Year Built1989
- Price$ 999,900
- Bedrooms4
- Full Bathrooms2
- Half Bathrooms1
- Sqr Footage2778
- Lot Size7.3 Acres
Data Source:
Northwest Ohio REALTORS® (NORIS)
Property Description
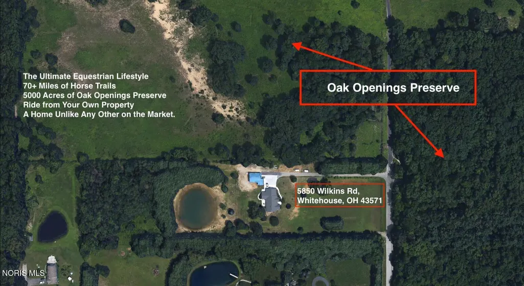
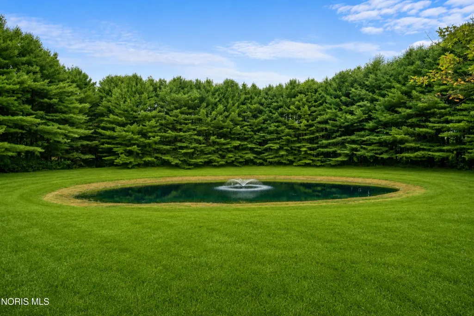
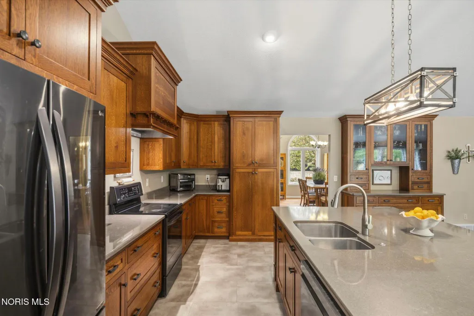
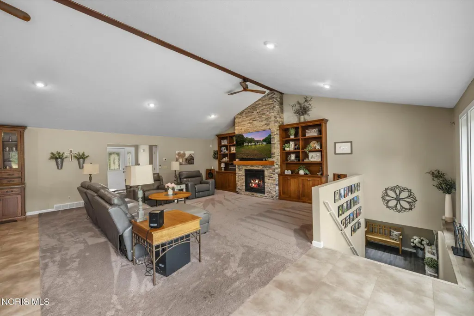
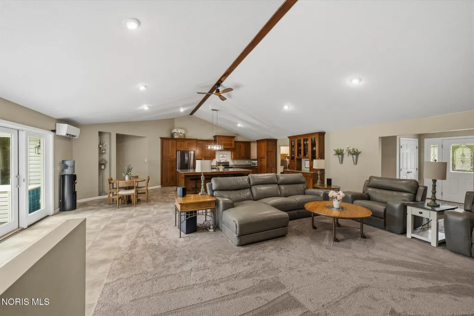
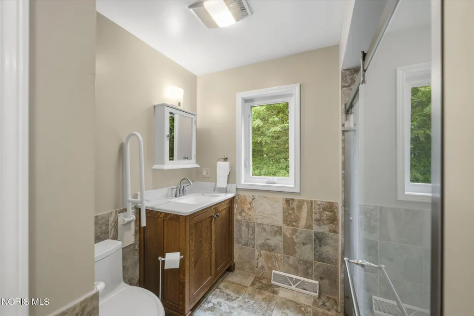
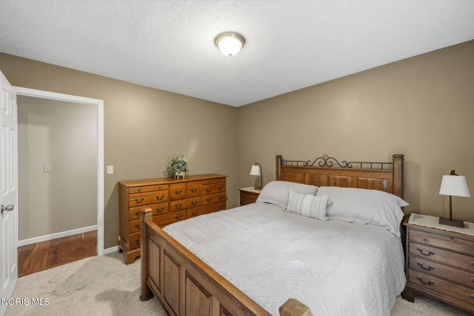
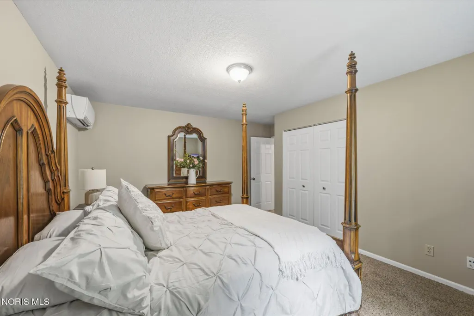
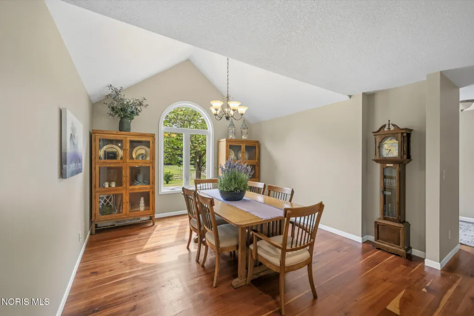
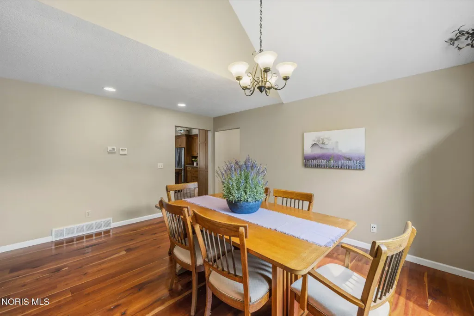
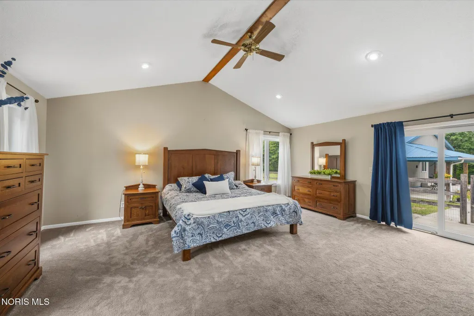
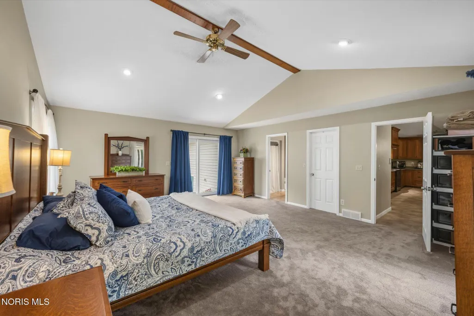
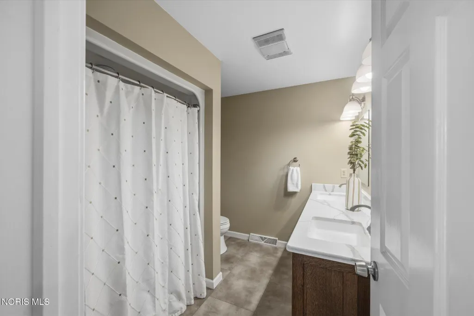
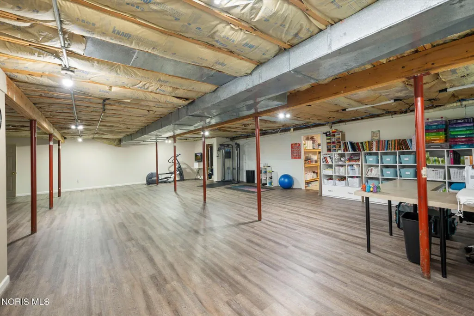
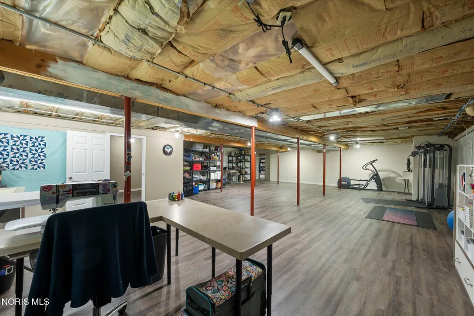
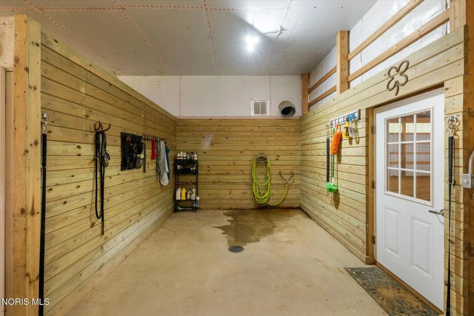
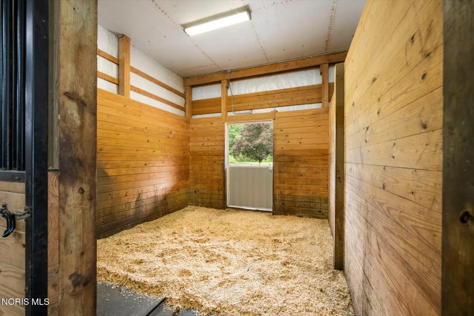
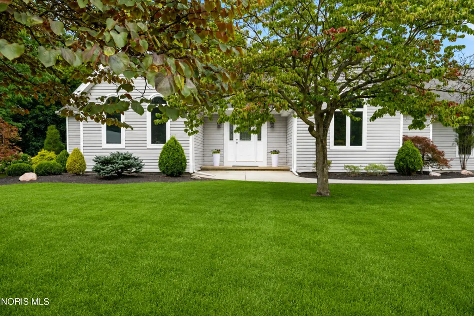
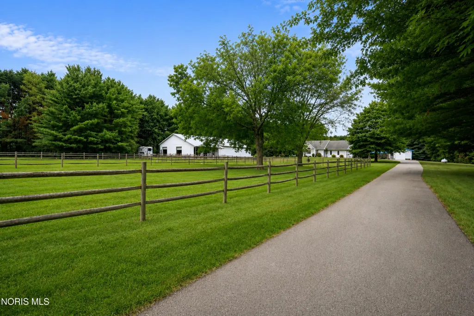
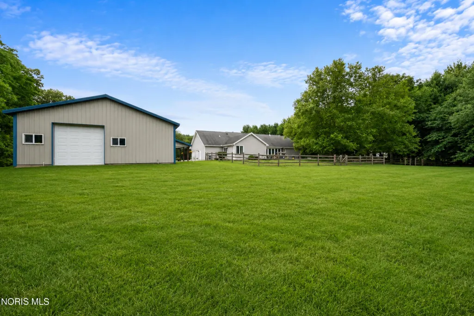
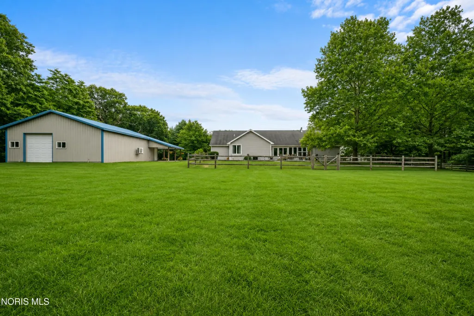
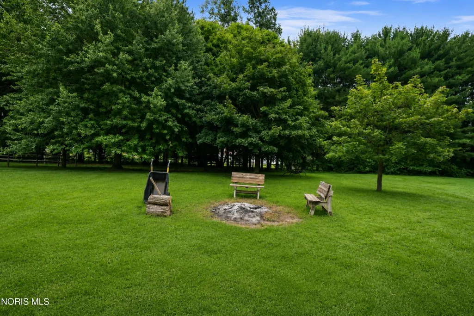
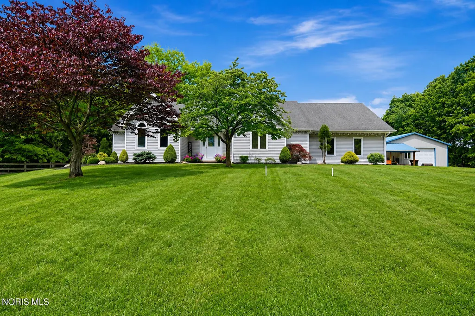
Tucked away on 7.3 breathtaking acres with direct access to Oak Openings Preserve, this stunning retreat offers an extraordinary blend of privacy, natural beauty, and thoughtfully updated living. Wake each morning to peaceful wooded views, explore miles of scenic trails just steps from your backyard, and unwind beside your own picturesque ¾-acre pond, complete with a fountain and aerator. Inside, you'll discover a home that has been beautifully refreshed from top to bottom. A full interior repaint, all-new flooring (with the exception of the existing hardwood), and an impressive kitchen renovation featuring custom Amish cabinetry, new countertops, backsplash, lighting, and flooring create a warm and inviting space designed for gathering. The main bathroom has also been completely transformed with new cabinetry, countertops, sinks, and flooring. In 2025, every window was replaced with premium fiberglass thermal-pane casement windows, bringing in abundant natural light while enhancing efficiency and comfort. The finished lower level adds even more flexible living space with drywall over poured concrete walls, luxury vinyl plank flooring, and a newly constructed landing. Additional updates include a newer well pump and water softener (within the past three years), serviced septic system, new garage concrete floor with drains, and a central furnace approximately seven years old, complemented by efficient ductless mini-split heat pumps. Equestrians, hobbyists, and outdoor enthusiasts will fall in love with the incredible outbuildings. The impressive 60' x 96' horse barn features a 36' x 60' heated and insulated concrete workspace along with a 60' x 60' indoor riding arena, while the separate 30' x 40' heated and air-conditioned "man cave" offers endless possibilities for entertaining, hobbies, or storing your prized vehicles and equipment. The exterior is equally captivating with professionally refreshed landscaping, new shrubs, gutter guards, a 500+ foot asphalt driveway, split rail fencing, and the peaceful setting that only acreage like this can provide. Rarely does a property combine modern updates, exceptional amenities, direct park access, and over seven secluded acres in such a remarkable setting. This is more than a home—it's a private sanctuary where every day feels like an escape.
| Elementary School | Middle School | High School |
|---|---|---|
| Whitehouse Elementary School | Fallen Timbers Middle School | Anthony Wayne High School |
| Price History | |
|---|---|
| 7/13/2026 | Listed $1,199,000 |
| 8/12/2026 | 17$999,900 |
General Features
| Living Area | 2778 |
|---|---|
| Sewer | Septic Tank |
| Heating | Forced Air |
| Cooling | Ceiling Fan(s),Central Air |
| Utilities | Electricity Connected,Propane |
| Possession | Negotiable |
| Roof | Asphalt |
| Appliances | Dishwasher,Microwave,Water Heater,Disposal,Electric Range,Water Softener Owned |
| Garage Spaces | 2.5 |
| Architectural Style | Traditional |
| Construction Materials | Other |
| Year Built | 1989 |
| Electric | 200+ Amp Service |
| View | Water,Trees/Woods |
| Township | Swanton |
| Levels | One |
| Property Subtype | Single Family Residence |
| Tax Year | 2025 |
| Parcel Number | 74-10502 |
| Waterfront Features | Pond |
| County | Lucas |
| New Construction | false |
| Property Type | Residential |
| HOA | false |
| Attached Garage | false |
| Subdivision Name | None |
| Garage Y/N | true |
| Other Structures | Barn(s),Stable(s) |
| Total Rooms | 9 |
| Full Baths | 2 |
| Status | Pending |
| Directions | N. off Waterville Swanton Rd. |
| High School | Anthony Wayne |
| City | Whitehouse |
| Disclosures | Property Disclosure |
| High School District | Anthony Wayne |
| Lot Size Units | Acres |
| Lot Size Square Feet | 317944 |
| Carport Y/N | false |
| Elementary School | Whitehouse |
| Property Attached Y/N | false |
| Home Warranty Y/N | false |
| Middle/Junior High School | Fallen Timbers |
| Virtual Tour | https://www.propertypanorama.com/instaview/toledo/10010410 |
| Structure Type | House |
| Standard Status | Pending |
| Occupancy Type | Owner |
| Year Built Source | Public Records |
| Sewer_co_Septic_sp_Tank | true |
| Unit | Whitehouse, Oh 43571 |
Interior Features
| Interior Amenities | Built-in Features,Cathedral Ceiling(s),Ceiling Fan(s),Eat-in Kitchen,Entrance Foyer,Open Floorplan,Primary Bathroom,Vaulted Ceiling(s) |
|---|---|
| Basement | Partially Finished |
| Flooring | Carpet,Ceramic Tile,Luxury Vinyl,Wood |
| Total Fireplaces | 1 |
| Fireplace Features | Family Room |
| Total Stories | 1 |
| Common Walls | No Common Walls |
| Basement (Y/N) | true |
| Air Conditioning Y/N | true |
| Heating Y/N | true |
| Fireplace Y/N | true |
| Half Baths | 1 |
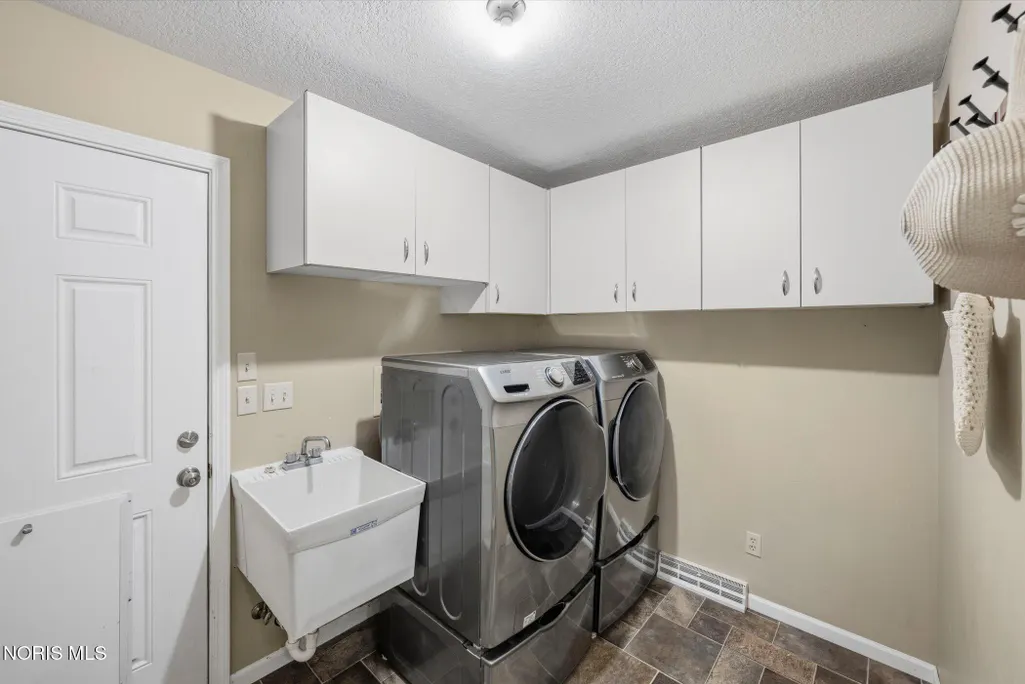
| Laundry Features | Main Level,Sink |
| Total Bedrooms | 4 |
| Below Grade Finished Area | 1184 |
| LivingAreaSource | Public Records |
| Total Baths | 3 |
| Heating-Forced Air | true |
Exterior Features
| Exterior Amenities | Private Yard |
|---|---|
| Fencing | Split Rail |
| Parking Features | Attached Garage,Driveway |
| Lot Features | Secluded,Wooded |
| Water Source | Well |
| Lot Size Area | 7.3 |
| Foundation Details | Combination |
| Lot Dimensions | 295X1079 |
| Lot Size Acres | 7.3 |
| Waterfront Y/N | true |
| Other Equipment | Generator |
Amenities
- Foreclosure
- Views
- Short Sale
- New Construction
- Adult 55+
- Lease To Own
- No HOA Fees
- Furnished
- Primary On Main
- Air Conditioning
- Seller Finance
- Green
- Fixer Upper
- Horse
- Golf
- Fireplace
- Deck
- Garage
- Basement
- Pool
Property vs Single Family Average in 43571
Price
Year Built


 Provided through IDX via MiRealSource. Courtesy of MiRealSource Shareholder. Copyright MiRealSource.
The information published and disseminated by MiRealSource is communicated verbatim, without change by MiRealSource, as filed with MiRealSource by its members. The accuracy of all information, regardless of source, is not guaranteed or warranted. All information should be independently verified.
Copyright 2026 MiRealSource. All rights reserved. The information provided hereby constitutes proprietary
Provided through IDX via MiRealSource. Courtesy of MiRealSource Shareholder. Copyright MiRealSource.
The information published and disseminated by MiRealSource is communicated verbatim, without change by MiRealSource, as filed with MiRealSource by its members. The accuracy of all information, regardless of source, is not guaranteed or warranted. All information should be independently verified.
Copyright 2026 MiRealSource. All rights reserved. The information provided hereby constitutes proprietary
