













Address
26690 Kentucky Court, South Lyon, MI
Price
$ 699,000
Property Attributes
- MLS#61034045
- TypeSingle Family
- Listing Status Active
- CountyOAKLAND
- CitySouth Lyon
- AreaLyon Twp
- NeighborhoodSaddle Creek Condo
- Zip48178
- StyleColonial
- Year Built2010
- Taxes$ 8282
- Price$ 699,000
- Bedrooms4
- Full Bathrooms3
- Half Bathrooms1
- Sqr Footage3000
- Lot Size0.41 Acres
Data Source:
MiRealSource (MIRS)
Property Description
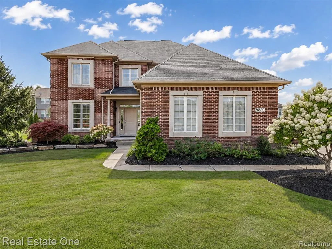
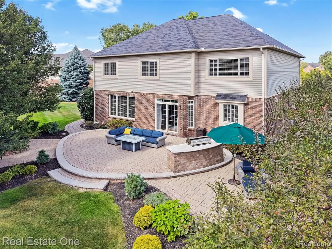
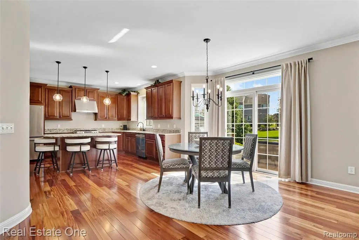
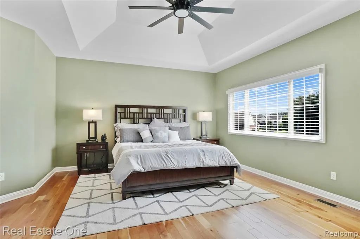
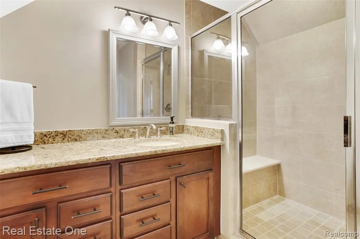
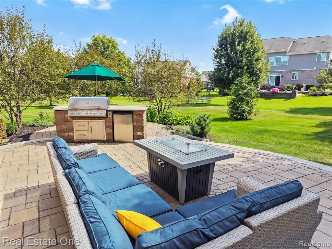
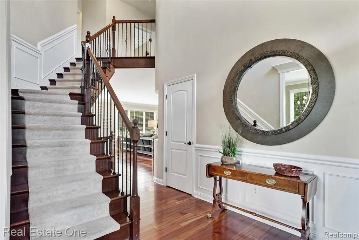
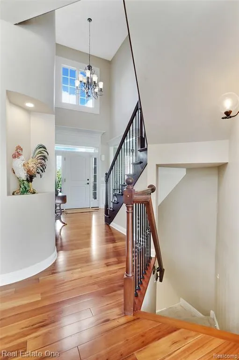
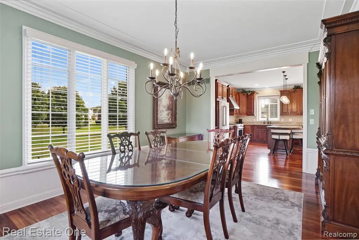
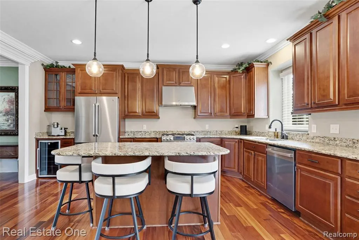
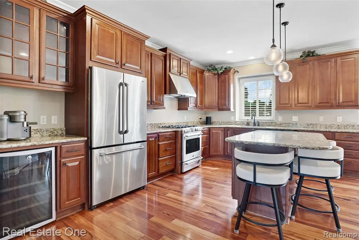
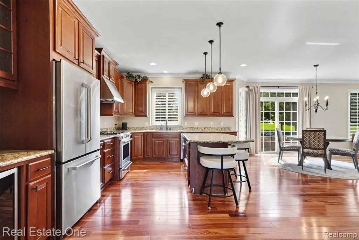
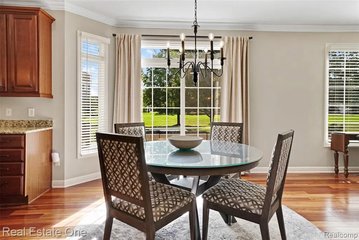
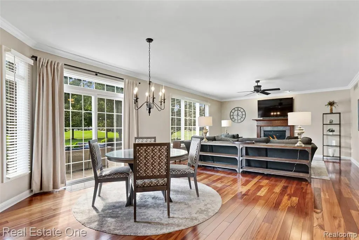
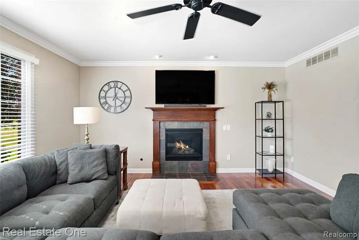
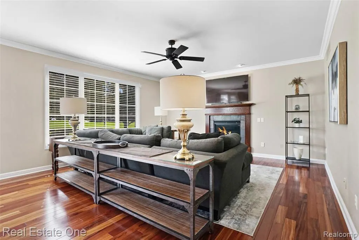
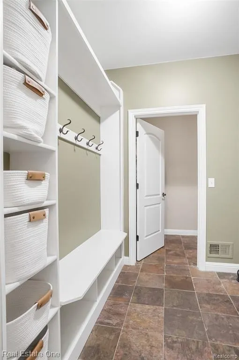
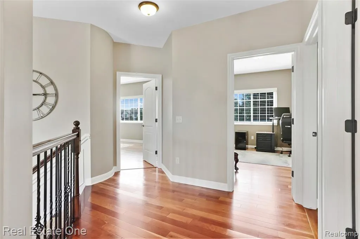
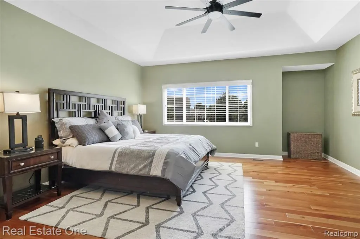
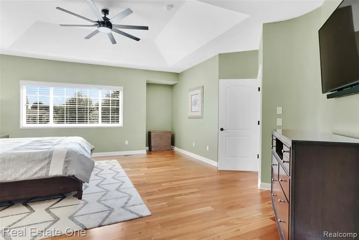
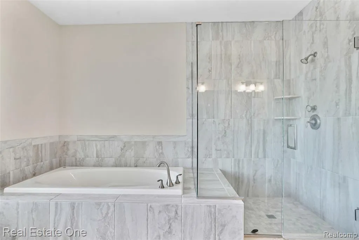
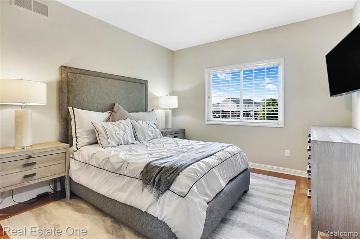
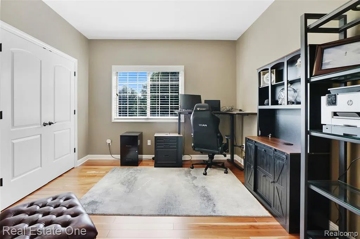
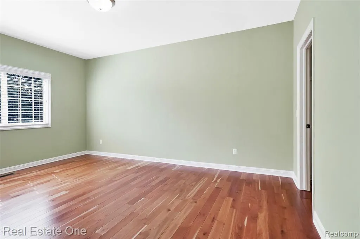
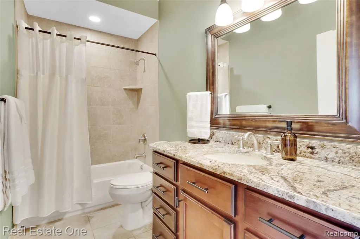
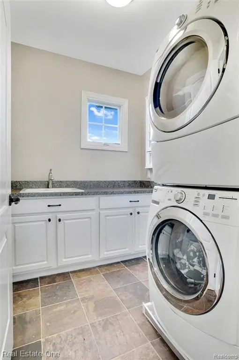
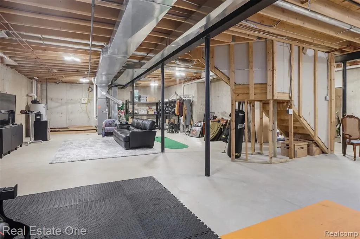
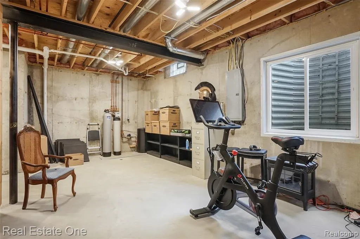
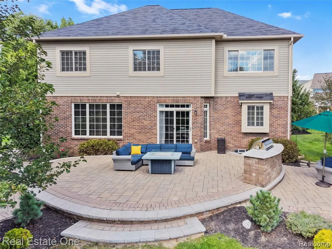
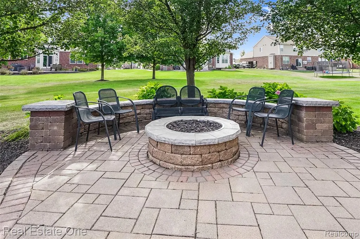
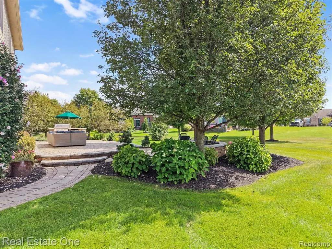
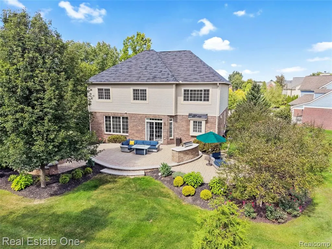
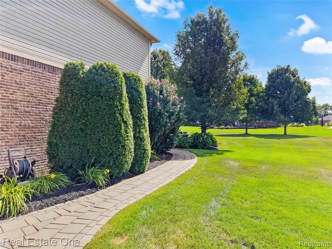
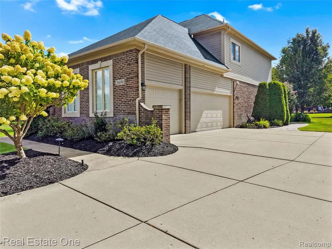
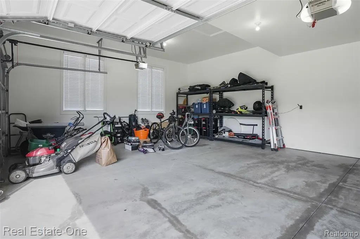
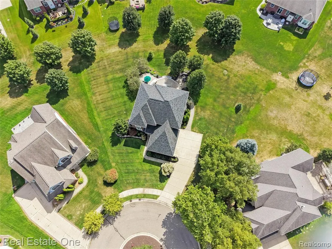
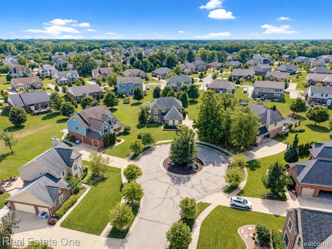
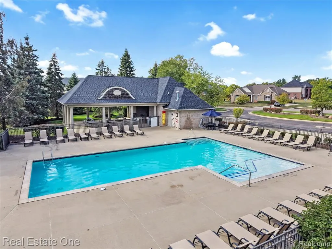
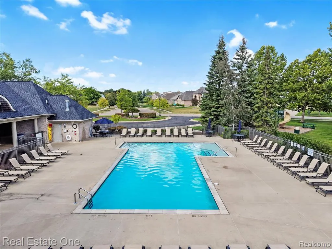
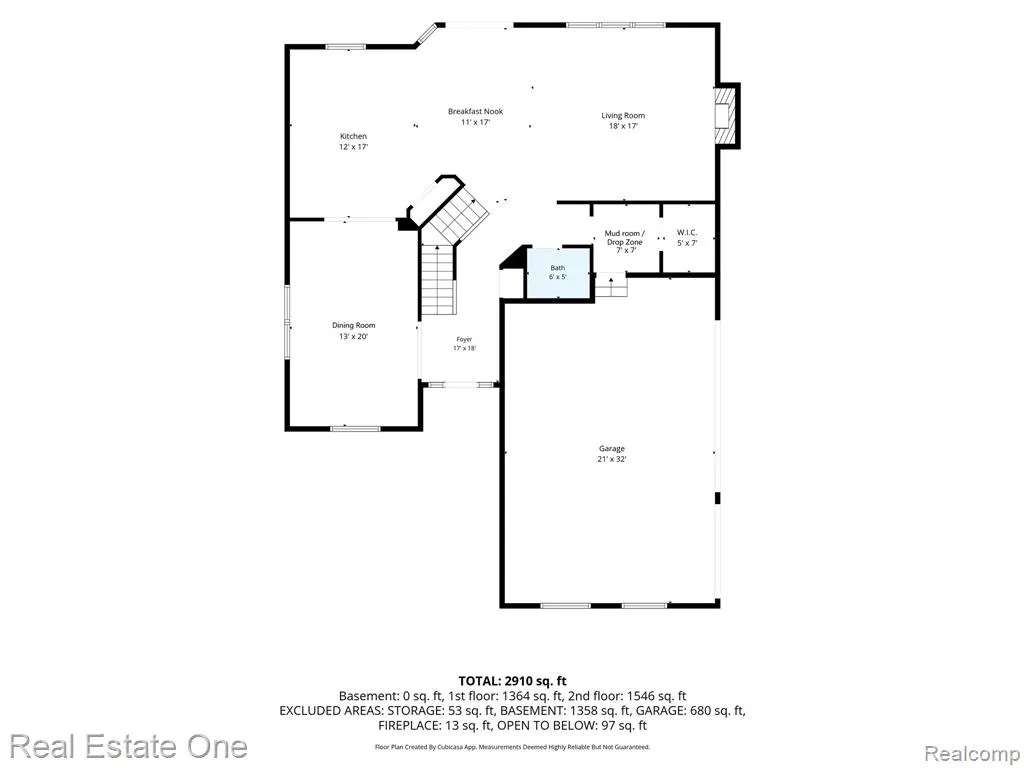
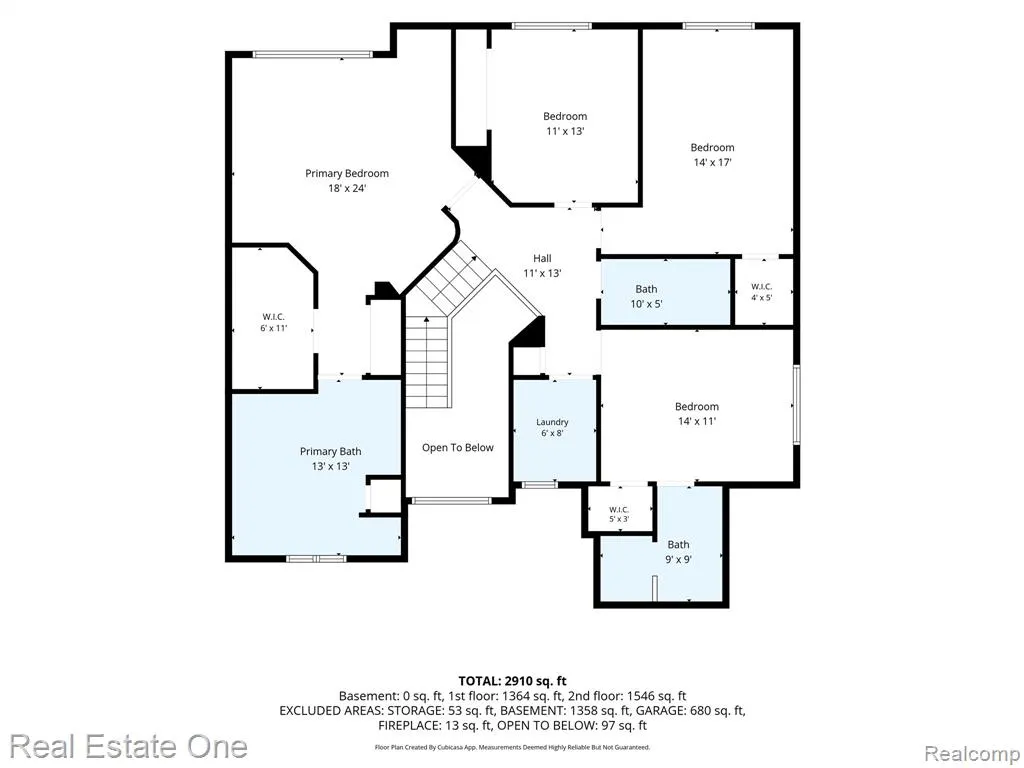
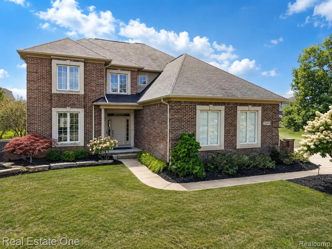
Two private upstairs suites, a tiered outdoor living space backing to commons, and a quiet spot near the end of a Saddle Creek cul-de-sac. This nearly 3,000 SFT Colonial on just under 1/2 acre brings together three things that rarely come in one home. ** OUTSIDE: Extensive tiered paver patios, an outdoor kitchen island with built-in gas grill, refrigerator, and storage, a separate gas fire pit framed by stone seat walls, professional landscaping, mature plantings, and generous lawn with commons behind you instead of a neighbor's back fence. The breakfast area opens directly onto it. ** TWO SUITES UPSTAIRS: The primary suite features a tray ceiling, hardwood flooring, large walk-in closet, and bath with dual vanities, soaking tub, and oversized tiled shower. A builder upgrade adds a second private suite with its own full bath and walk-in closet, ideal for guests or extended stays. Two more BRs, another full bath, and a second-floor Laundry Room complete the level. ** MAIN LEVEL: A 2-story foyer opens to 9' ceilings, extensive hardwood, crown molding, wainscoting, and abundant natural light. The formal Dining Room leads to an open Kitchen, breakfast area, and Living Room with gas fireplace and oversized windows. The Kitchen offers extensive cabinetry, granite counters, large center island with seating, stainless appliances, pantry, and wine refrigerator. Mudroom/drop zone, walk-in storage closet, and powder room. ** ROOM TO GROW: Unfinished basement with tall ceilings, egress window, and plumbing for a future full bath. 3-car side-entry garage. Saddle Creek clubhouse, outdoor pool, and playground. South Lyon Schools. All M&D approx. BATVAI.
| Price History | |
|---|---|
| 9/28/2026 | Listed $699,000 |
General Features
| Heating | Forced Air |
|---|---|
| Kitchen Level | Entry |
| Cooling | Ceiling Fan(s),Central A/C |
| Possession | Negotiable (Possession) |
| Fireplaces | Gas Fireplace,LivRoom Fireplace |
| Garage | Attached Garage,Electric in Garage,Gar Door Opener,Side Loading Garage,Direct Access |
| Water | Public Water |
| Appliances | Dishwasher,Disposal,Dryer,Microwave,Range/Oven,Refrigerator,Washer |
| Status | Active |
| Full Baths | 3 |
| Half Baths | 1 |
| Bathrooms | 4 |
| Year Built | 2010 |
| Pets Allowed | Yes |
| Subdivision | Saddle Creek Condo |
| Water Heater | Gas |
| Style | Colonial |
| County | Oakland |
| Class | RESIDENTIAL |
| Type | Single Family |
| Ownership | Private |
| Associated Document Count | 1 |
| Status | Active |
| Subdivision | MI |
| Sale/Rent | For Sale |
| HOA Fee Includes | Snow Removal,Trash Removal,Club House Included |
| Manufactured Y/N | No |
| Fee Amount | 235 |
| Fee Schedule | Quarterly |
| Structure Style | 2 Story |
| Subj to Short Sale Apprvl | No |
| Home Warranty Y/N | No |
| Area | Lyon Twp (63211) |
| Primary City | South Lyon |
| Virtual Tour | https://www.relahq.com/mls/263473621 |
| Directions | Take Shaya Blvd off of Pontiac Trail. Right onto Mustang Dr. and follow around to Saddlecreek Dr. Kentucky Ct. will be on your left-hand side. |
| City | South Lyon |
| School District | South Lyon Community Schools |
| Lease Y/N | No |
| Originating MLS | RealComp |
| Source MLS | MI Real Source |
| Financial Terms | Cash,Conventional |
| Legal Description | T1N,R7E,SEC 18 OAKLAND COUNTY CONDOMINIUM PLAN NO 1683 SADDLE CREEK UNIT 35 L 34453 P 438 11-19-04 FR 200-003 |
| Branded Virtual Tour | https://26690kentuckyct.relahq.com |
| Postal Code | 48178 |
| Price Per Sq Ft Total AG | 233 |
| Public Remarks | Two private upstairs suites,a tiered outdoor living space backing to commons,and a quiet spot near the end of a Saddle Creek cul-de-sac. This nearly 3 |
Interior Features
| Interior Amenities | Cable/Internet Avail.,DSL Available |
|---|---|
| Dining Room Level | Entry |
| Living Room Level | Entry |
| Basement | Unfinished |
| Bedroom 3 Level | Second |
| Bedroom 1 Level | Second |
| Bedroom 2 Level | Second |
| Laundry Room Level | Second |
| Kitchen Length | 17 |
| Laundry Room Width | 6 |
| Living Room Length | 18 |
| Bedroom 4 Width | 11 |
| Bedroom 2 Width | 11 |
| Bedroom 3 Width | 14 |
| Laundry Room Length | 8 |
| Dining Room Width | 13 |
| Bedroom 4 Length | 14 |
| Bedroom 2 Length | 13 |
| Living Room Width | 17 |
| Bedroom 3 Length | 17 |
| Dining Room Length | 20 |
| Kitchen Width | 12 |
| Beds | 4 |
| Fireplace? | Yes |
| Total Rooms | 15 |
| Bedroom 1 Length | 24 |
| Bedroom 1 Width | 18 |
| Below Grade SqFt | 1389 |
| Above Grade SqFt | 3000 |
| Basement Y/N | Yes |
| Breakfast Nook Length | 17 |
| Breakfast Nook Level | Entry |
| Breakfast Nook Width | 11 |
| Bedroom 2 Floor Covering | Wood |
| Bedroom 3 Floor Covering | Wood |
| Bedroom 4 Floor Covering | Wood |
| Kitchen Floor Covering | Wood |
| Total SqFt Finished | 3000 |
| Bathroom 1 Length | 13 |
| Bathroom 1 Width | 13 |
| Bathroom 2 Length | 10 |
| Bathroom 2 Width | 5 |
| Bathroom 3 Length | 9 |
| Bathroom 3 Width | 9 |
Exterior Features
| Exterior | Brick |
|---|---|
| Exterior Amenities | BBQ/Grill Built-in,Inground Pool,Lawn Sprinkler,Patio,Porch |
| Frontage | 64 |
| Garage Dimensions | 21x32 |
| Lot Size Area | 0.41 |
| Pool (Y/N) | Yes |
| Lot Dimensions | 64x131x206x132 |
| Garage # of Car | 3 |
| Roads | Paved Street |
| FOUNDATION TYPE | Basement |
| Waterfront Y/N | No |
| Garage Y/N | Yes |
Amenities
- Foreclosure
- Views
- Short Sale
- New Construction
- Adult 55+
- Lease To Own
- No HOA Fees
- Furnished
- Primary On Main
- Air Conditioning
- Seller Finance
- Green
- Fixer Upper
- Horse
- Golf
- Fireplace
- Deck
- Garage
- Basement
- Pool
Property vs Single Family Average in 48178
Price
Taxes
Year Built
 Provided through IDX via MiRealSource. Courtesy of MiRealSource Shareholder. Copyright MiRealSource.
The information published and disseminated by MiRealSource is communicated verbatim, without change by MiRealSource, as filed with MiRealSource by its members. The accuracy of all information, regardless of source, is not guaranteed or warranted. All information should be independently verified.
Copyright 2026 MiRealSource. All rights reserved. The information provided hereby constitutes proprietary
Provided through IDX via MiRealSource. Courtesy of MiRealSource Shareholder. Copyright MiRealSource.
The information published and disseminated by MiRealSource is communicated verbatim, without change by MiRealSource, as filed with MiRealSource by its members. The accuracy of all information, regardless of source, is not guaranteed or warranted. All information should be independently verified.
Copyright 2026 MiRealSource. All rights reserved. The information provided hereby constitutes proprietary
 NORIS | Toledo Regional Association of REALTORS® All information deemed reliable but not guaranteed. All properties are subject to prior sale, change or withdrawal. Neither listing broker(s) or information provider(s) shall be responsible for any typographical errors, misinformation, misprints and shall be held totally harmless. Listing(s) information is provided for consumer's personal, non-commercial use and may not be used for any purpose other than to identify prospective properties consumers
