
Open House Sat, Oct 3rd 01:00 PM - 03:00 PM













Address
49532 Hancock Street, Canton, MI
Price
$ 599,900
Property Attributes
- MLS#61033793
- TypeSingle Family
- Listing Status Active
- CountyWAYNE
- CityCanton
- AreaCanton Twp
- NeighborhoodWayne County Condo Sub Plan 1014 The Corners At Ch
- Zip48188
- StyleRanch
- Year Built2018
- Taxes$ 8437
- Price$ 599,900
- Bedrooms3
- Full Bathrooms3
- Half Bathrooms0
- Sqr Footage1723
- Lot Size0.17 Acres
Data Source:
MiRealSource (MIRS)
Property Description
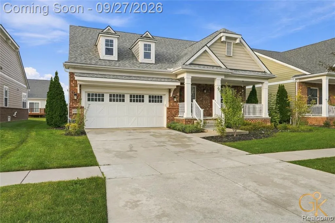
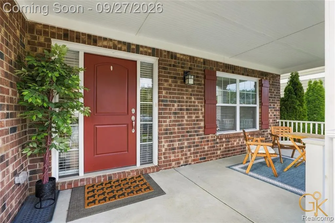
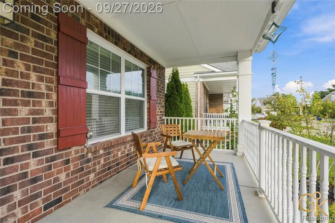
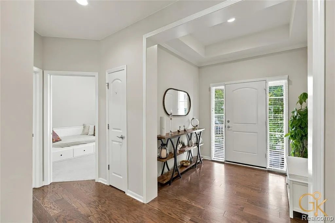
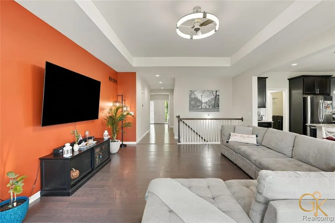
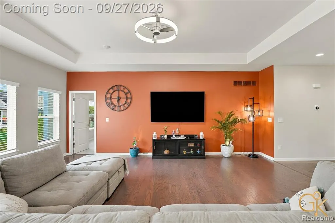
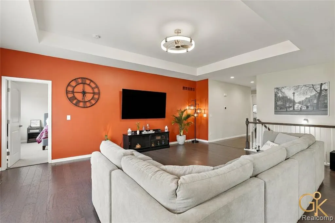
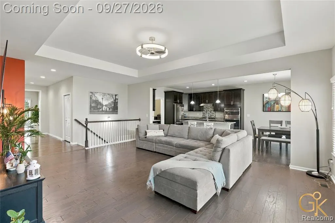
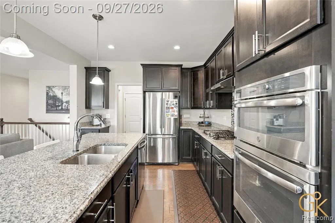
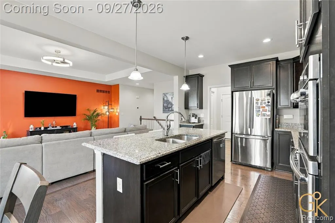
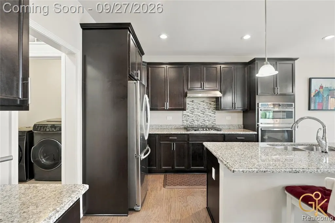
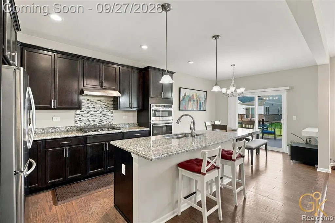
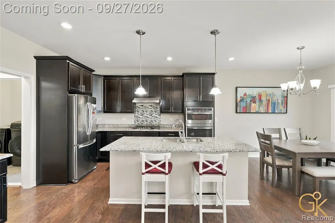
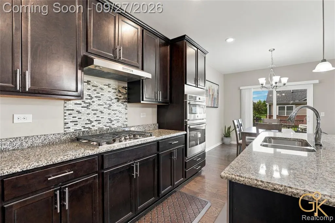
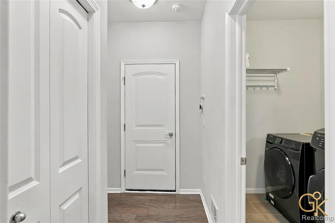
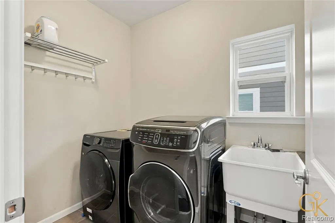
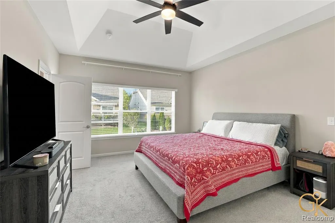
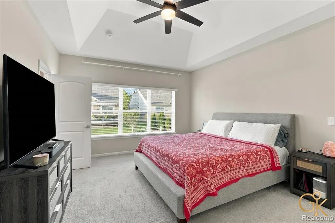
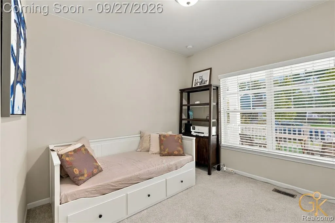
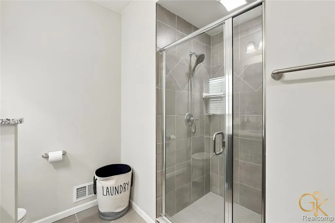
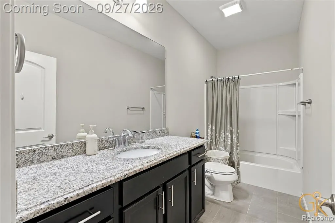
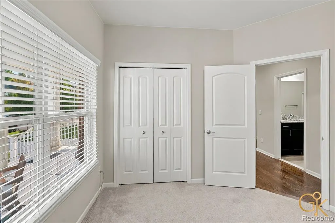
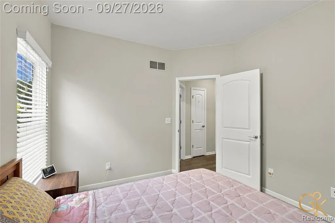
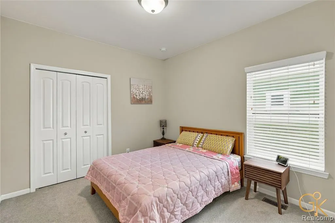
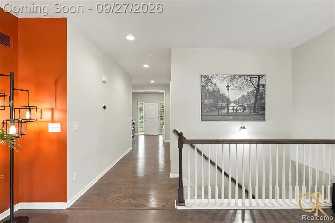
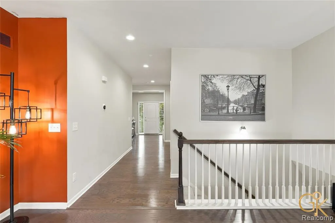
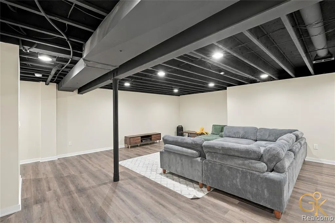
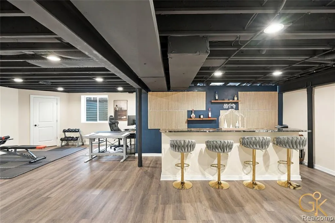
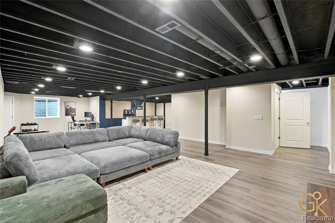
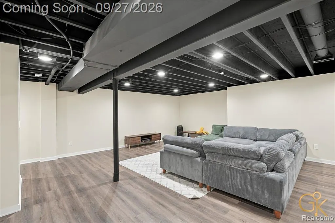
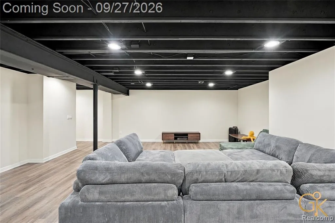
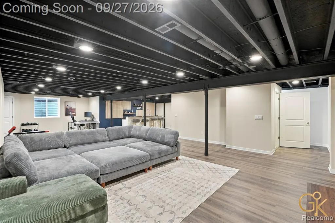
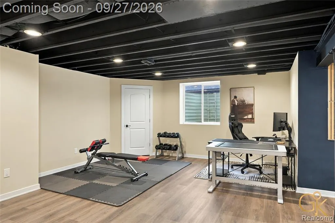
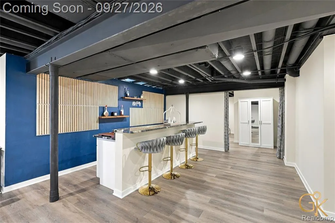
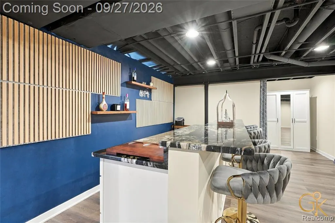
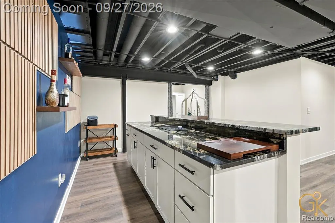
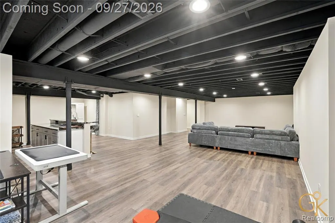
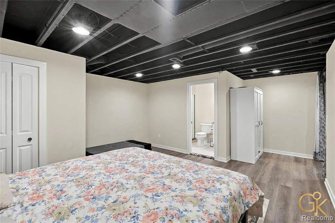
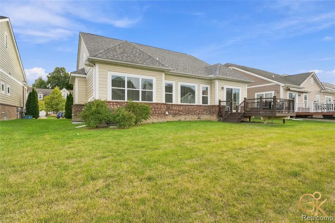
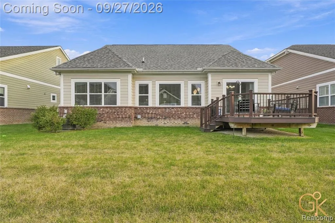
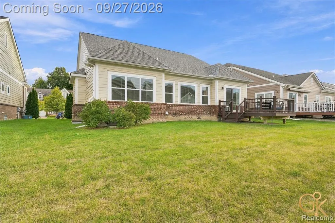
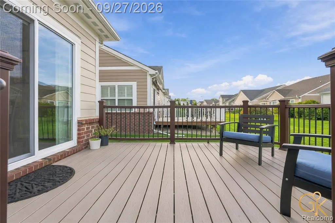
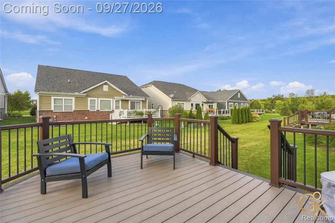
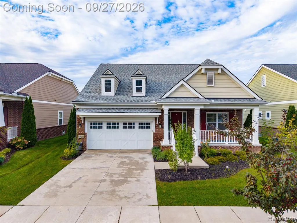
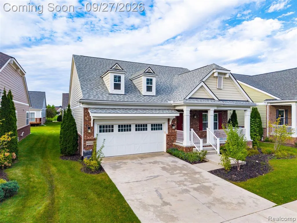
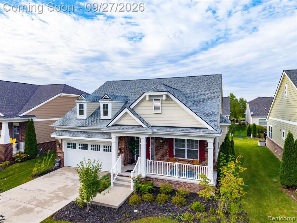
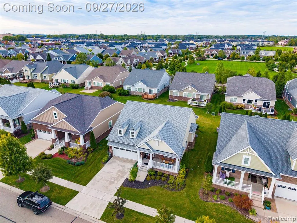
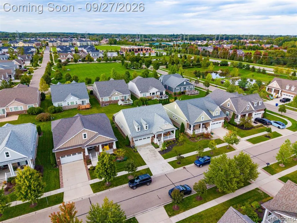
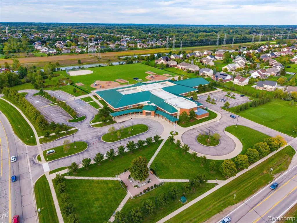
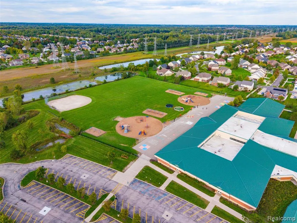
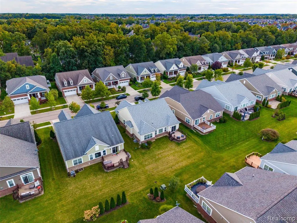
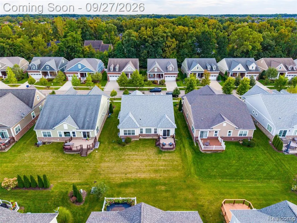
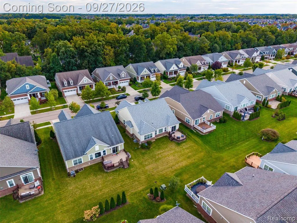
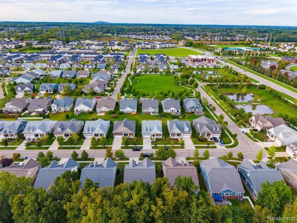
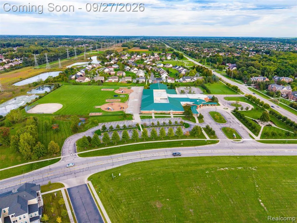
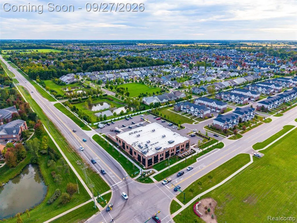
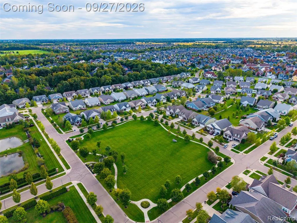
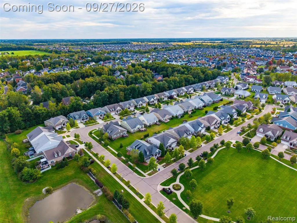
Welcome to The Corners at Cherry Hill Village! Built in 2018 and located within the highly sought-after Plymouth-Canton School District, this beautifully updated, move-in-ready ranch offers modern finishes, an open floor plan, and easy one-level living. The bright and spacious main level features 3 bedrooms, soaring cathedral ceilings, and beautiful engineered wood flooring throughout the main living area. The great room flows seamlessly into the eat-in kitchen featuring abundant cabinetry, stainless steel appliances, granite countertops, a large center island, and smart touch-activated faucet. The primary suite features cathedral ceilings, a generous walk-in closet, and private ensuite bath with dual sinks, linen storage, and a European-style shower. First-floor laundry, additional walk-in storage, and an attached 2-car garage add everyday convenience. The newly finished basement dramatically expands the living space and features a bar area and full bathroom, creating the perfect setup for entertaining, movie nights, a home gym, office, guest space, or additional recreation area. With 3 full bathrooms between the main level and finished basement, this home offers plenty of flexibility. Enjoy the outdoors from the inviting covered front porch or relax and catch the sunset from the low-maintenance Trex deck. Additional features include an EV-ready garage with county-approved permit, smart sprinkler system, and smart garage access. Location is another standout! Situated right at the corner of the community, the home is within walking distance of SAJ/Greenland Mediterranean Market, Ali's Bon Sweets, Shibam Coffee, and other nearby conveniences. Easy access to I-275, I-96, and I-94 provides convenient commutes to Ann Arbor, Metro Detroit, and DTW. Low monthly HOA dues include lawn care and snow removal for easy, low-maintenance living. Built in 2018, beautifully updated, fully finished, and ready for its next owner!
| Price History | |
|---|---|
| 9/26/2026 | Listed $599,900 |
General Features
| Heating | Forced Air |
|---|---|
| Kitchen Level | Entry |
| Cooling | Central A/C |
| Possession | Negotiable (Possession) |
| Garage | Attached Garage |
| Water | Public Water |
| Appliances | Dishwasher,Disposal,Dryer,Microwave,Range/Oven,Refrigerator,Washer |
| Status | Active |
| Full Baths | 3 |
| Bathrooms | 3 |
| Year Built | 2018 |
| Subdivision | Wayne County Condo Sub Plan 1014 The Corners At Ch |
| Water Heater | Gas |
| Style | Ranch |
| County | Wayne |
| Class | RESIDENTIAL |
| Type | Single Family |
| Ownership | Private |
| Associated Document Count | 2 |
| Status | Active |
| Subdivision | MI |
| Sale/Rent | For Sale |
| HOA Fee Includes | Maintenance Grounds,Snow Removal |
| Manufactured Y/N | No |
| Fee Amount | 125 |
| Fee Schedule | Monthly |
| Structure Style | 1 Story |
| Subj to Short Sale Apprvl | No |
| Home Warranty Y/N | No |
| Area | Canton Twp (82071) |
| Primary City | Canton |
| Directions | Off Denton to Hancock |
| City | Canton |
| School District | Plymouth Canton Comm Schools |
| Lease Y/N | No |
| Originating MLS | RealComp |
| Source MLS | MI Real Source |
| Financial Terms | Cash,Conventional,FHA,VA |
| Legal Description | UNIT 94 REPLAT NO 1 WAYNE COUNTY CONDO SUB PLAN NO 1014 AKA THE CORNERS AT CHERRY HILL T2S R8E L51777 OF DEEDS P76-97 WCR 2015 PARENTS 073-99-0001-709 AND 073-05 UNITS 1-50 CHILDREN 073-06 UNITS 1-96 |
| DOM | 1 |
| Postal Code | 48188 |
| Price Per Sq Ft Total AG | 348.17 |
| Public Remarks | Welcome to The Corners at Cherry Hill Village! Built in 2018 and located within the highly sought-after Plymouth-Canton School District,this beautifully updated |
Interior Features
| Interior Amenities | DSL Available |
|---|---|
| Great Room Level | Basement |
| Living Room Level | Entry |
| Basement | Finished |
| Bedroom 3 Level | Entry |
| Bedroom 1 Level | Entry |
| Bedroom 2 Level | Entry |
| Laundry Room Level | Entry |
| Kitchen Length | 11 |
| Laundry Room Width | 8 |
| Living Room Length | 24 |
| Bedroom 2 Width | 10 |
| Bedroom 3 Width | 11 |
| Laundry Room Length | 6 |
| Great Room Width | 31 |
| Bedroom 2 Length | 11 |
| Living Room Width | 16 |
| Bedroom 3 Length | 10 |
| Kitchen Width | 13 |
| Great Room Length | 40 |
| Beds | 3 |
| Fireplace? | No |
| Total Rooms | 12 |
| Bedroom 1 Length | 15 |
| Bedroom 1 Width | 13 |
| Below Grade SqFt | 1723 |
| Above Grade SqFt | 1723 |
| Basement Y/N | Yes |
| Breakfast Nook Length | 10 |
| Breakfast Nook Level | Entry |
| Breakfast Nook Width | 11 |
| Bedroom 2 Floor Covering | Carpet |
| Bedroom 3 Floor Covering | Carpet |
| Kitchen Floor Covering | Wood |
| Total SqFt Finished | 3317 |
| Bathroom 1 Length | 12 |
| Bathroom 1 Width | 5 |
| Bathroom 2 Length | 11 |
| Bathroom 2 Width | 10 |
| Bathroom 3 Length | 5 |
| Bathroom 3 Width | 10 |
Exterior Features
| Exterior | Brick,Vinyl Siding |
|---|---|
| Exterior Amenities | Deck,Lawn Sprinkler,Porch |
| Frontage | 60 |
| Lot Size Area | 0.17 |
| Pool (Y/N) | No |
| Lot Dimensions | 60 x 120 |
| Garage # of Car | 2 |
| Roads | Paved Street |
| FOUNDATION TYPE | Basement |
| Waterfront Y/N | No |
| Garage Y/N | Yes |
Amenities
- Foreclosure
- Views
- Short Sale
- New Construction
- Adult 55+
- Lease To Own
- No HOA Fees
- Furnished
- Primary On Main
- Air Conditioning
- Seller Finance
- Green
- Fixer Upper
- Horse
- Golf
- Fireplace
- Deck
- Garage
- Basement
- Pool
Property vs Single Family Average in 48188
Price
Taxes
Year Built
Visits
 Provided through IDX via MiRealSource. Courtesy of MiRealSource Shareholder. Copyright MiRealSource.
The information published and disseminated by MiRealSource is communicated verbatim, without change by MiRealSource, as filed with MiRealSource by its members. The accuracy of all information, regardless of source, is not guaranteed or warranted. All information should be independently verified.
Copyright 2026 MiRealSource. All rights reserved. The information provided hereby constitutes proprietary
Provided through IDX via MiRealSource. Courtesy of MiRealSource Shareholder. Copyright MiRealSource.
The information published and disseminated by MiRealSource is communicated verbatim, without change by MiRealSource, as filed with MiRealSource by its members. The accuracy of all information, regardless of source, is not guaranteed or warranted. All information should be independently verified.
Copyright 2026 MiRealSource. All rights reserved. The information provided hereby constitutes proprietary
 NORIS | Toledo Regional Association of REALTORS® All information deemed reliable but not guaranteed. All properties are subject to prior sale, change or withdrawal. Neither listing broker(s) or information provider(s) shall be responsible for any typographical errors, misinformation, misprints and shall be held totally harmless. Listing(s) information is provided for consumer's personal, non-commercial use and may not be used for any purpose other than to identify prospective properties consumers
