
Open House Sat, Oct 3rd 02:00 PM - 04:00 PM






Address
11 Jersey Street, Oxford, MI
Price
$ 299,999
Property Attributes
- MLS#61033626
- TypeSingle Family
- Listing Status Active
- CountyOAKLAND
- CityOxford
- AreaOxford Twp
- NeighborhoodDenisons Div
- Zip48371
- StyleSplit Level
- Year Built1960
- Taxes$ 4656
- Price$ 299,999
- Bedrooms3
- Full Bathrooms1
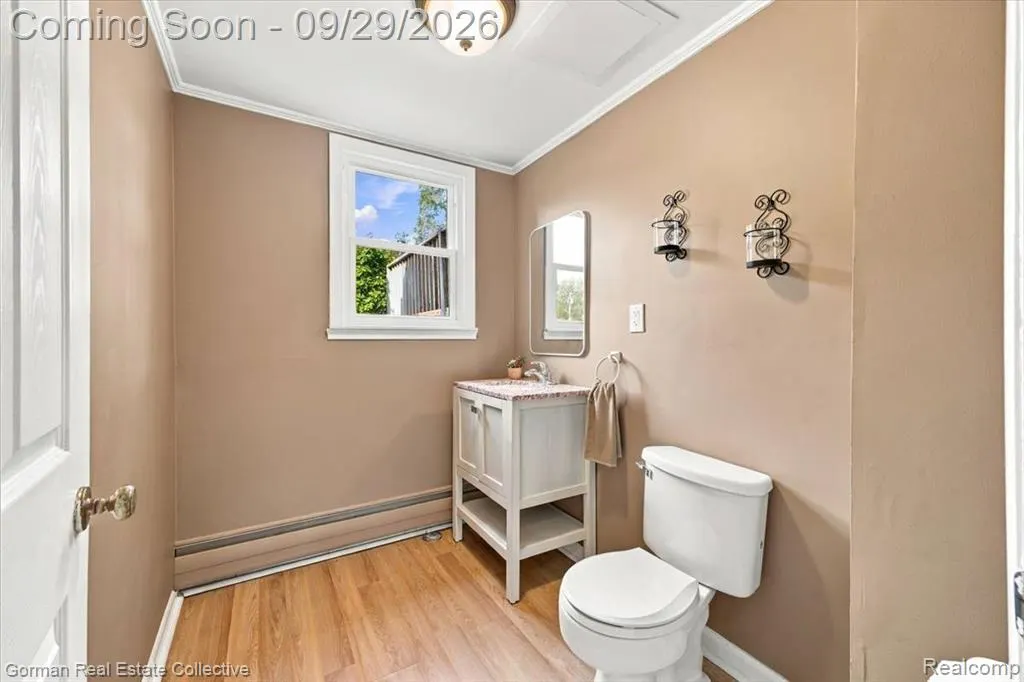
- Half Bathrooms1
- Sqr Footage1679
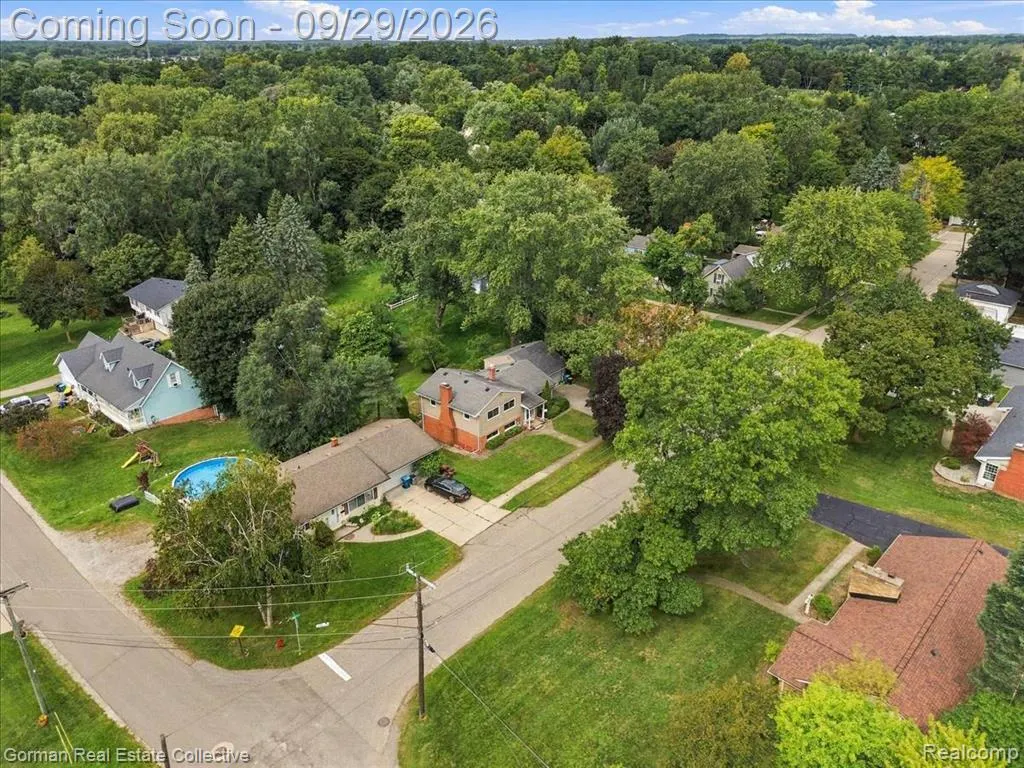
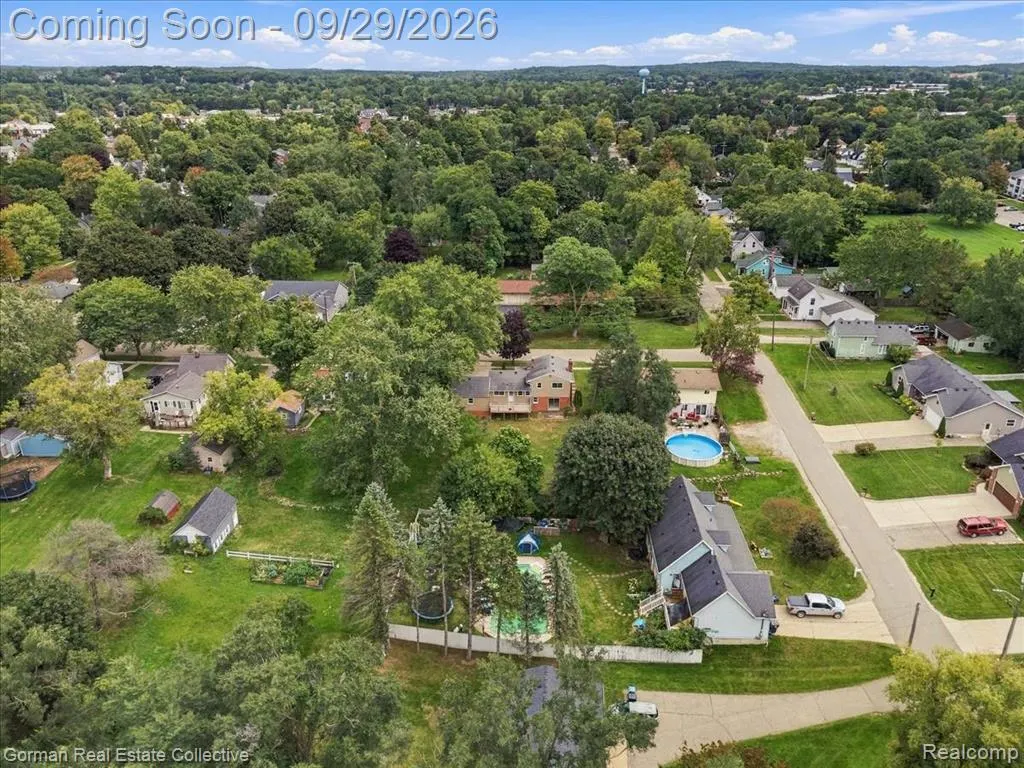
- Lot Size0.24 Acres
Data Source:
MiRealSource (MIRS)
Property Description
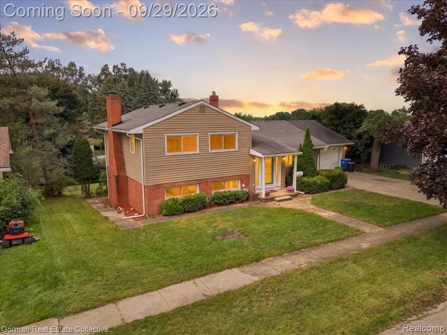
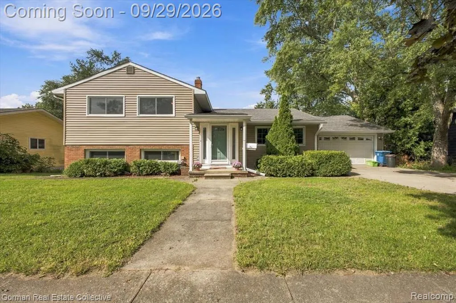
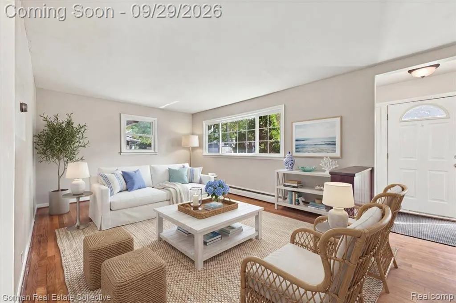
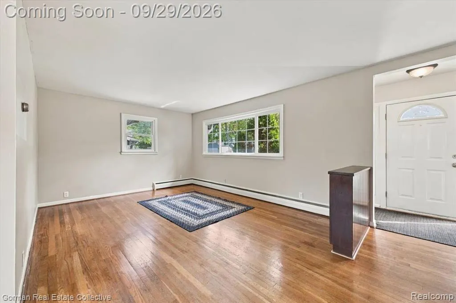
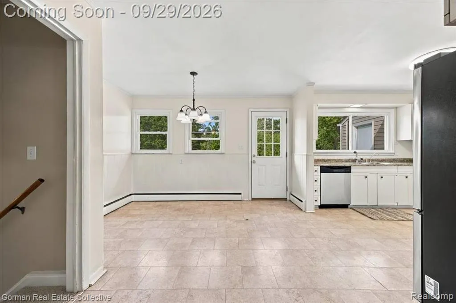
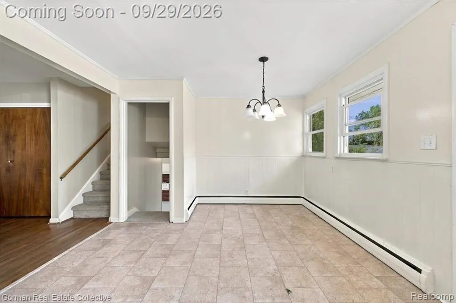
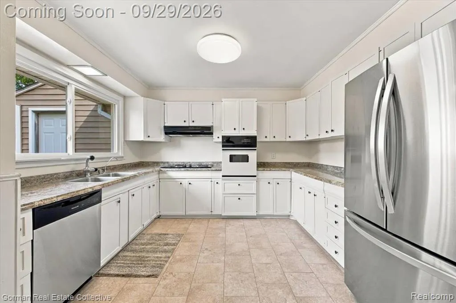
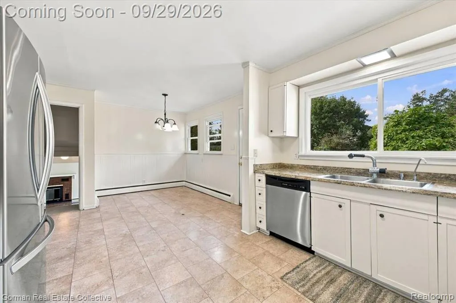
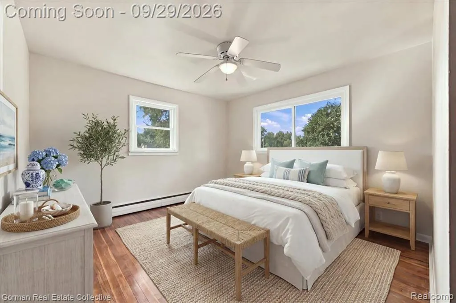
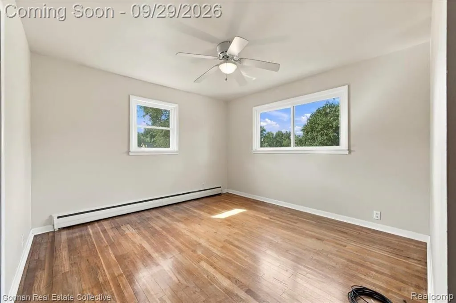
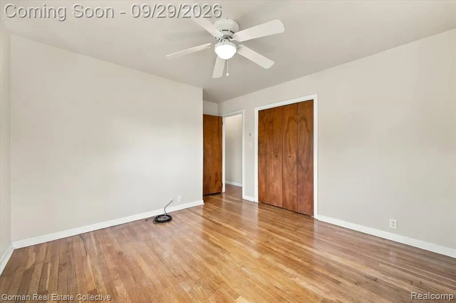
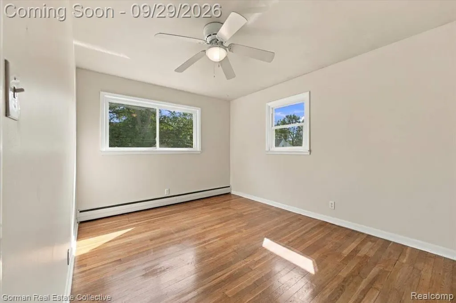
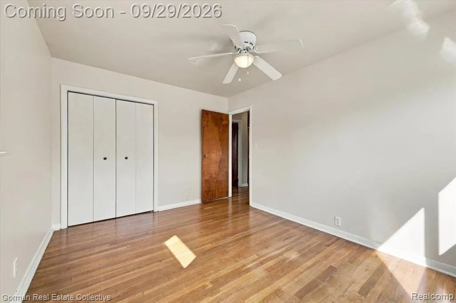
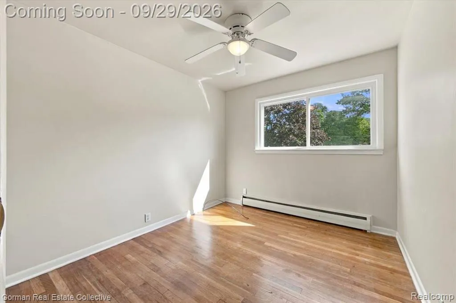
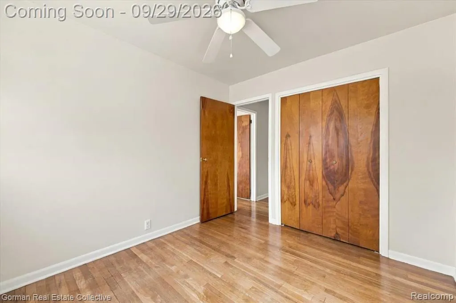
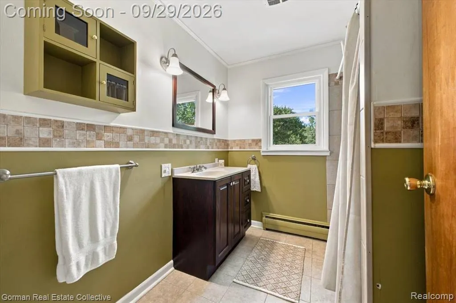
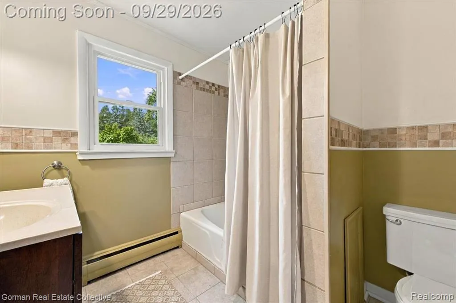
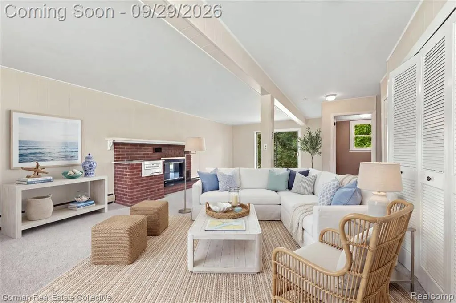
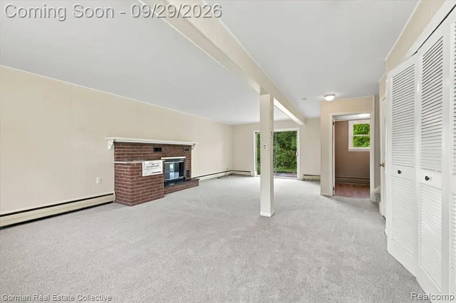
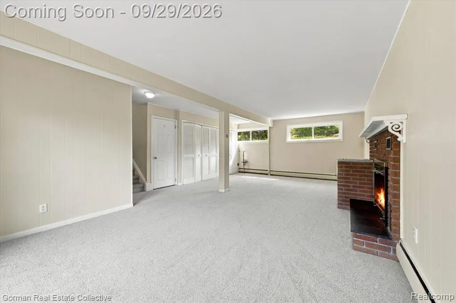
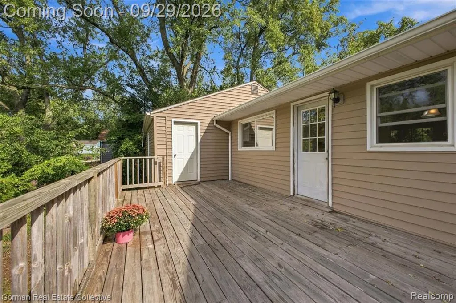
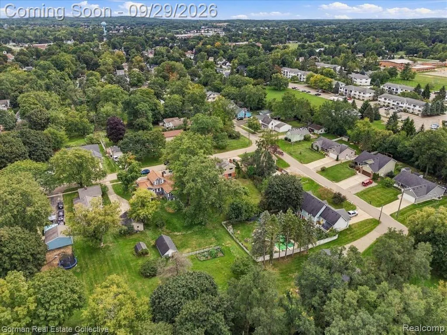
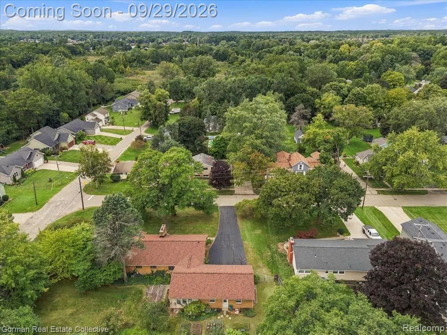
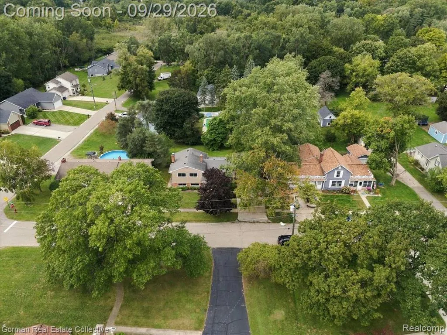
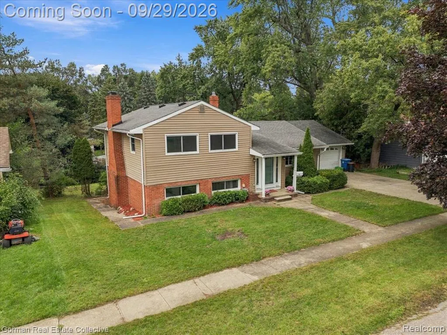
Welcome to 11 Jersey, an immaculately clean and exceptionally well-maintained 3-bedroom, 1.5-bath home tucked along a quiet street just a few blocks from the restaurants, bars and charm of Downtown Oxford. Freshly painted and truly move-in ready, this home pairs original character with important recent updates. Beautiful original hardwood floors run throughout much of the home, while brand-new carpeting adds fresh comfort. Abundant windows and great natural light create a bright, welcoming feel throughout. The cozy family room features a fireplace perfect for Michigan evenings, while generous closet space provides plenty of everyday storage. Major updates include a brand-new boiler, newer roof and newer hot water tank. Efficient boiler heat provides comfortable, consistent warmth while helping keep energy usage in check. Outside, the expansive backyard offers room to relax, entertain or make it your own. Enjoy incredible sunset views from the deck, with an additional patio providing even more outdoor living space. Meticulously cared for, full of charm and wonderfully located near Downtown Oxford, 11 Jersey is ready for its next owner to simply move in and enjoy.
| Price History | |
|---|---|
| 9/25/2026 | Listed $299,999 |
General Features
| Heating | Baseboard |
|---|---|
| Kitchen Level | Entry |
| Cooling | Ceiling Fan(s) |
| Possession | At Close |
| Fireplaces | FamRoom Fireplace |
| Garage | Attached Garage,Electric in Garage,Gar Door Opener |
| Water | Public Water |
| Appliances | Dishwasher,Disposal,Range/Oven,Refrigerator |
| Status | Active |
| Full Baths | 1 |
| Half Baths | 1 |
| Bathrooms | 2 |
| Year Built | 1960 |
| Pets Allowed | Yes |
| Subdivision | Denisons Div |
| Water Heater | Gas |
| Style | Split Level |
| County | Oakland |
| Class | RESIDENTIAL |
| Type | Single Family |
| Ownership | Private |
| Status | Active |
| Subdivision | MI |
| Sale/Rent | For Sale |
| Manufactured Y/N | No |
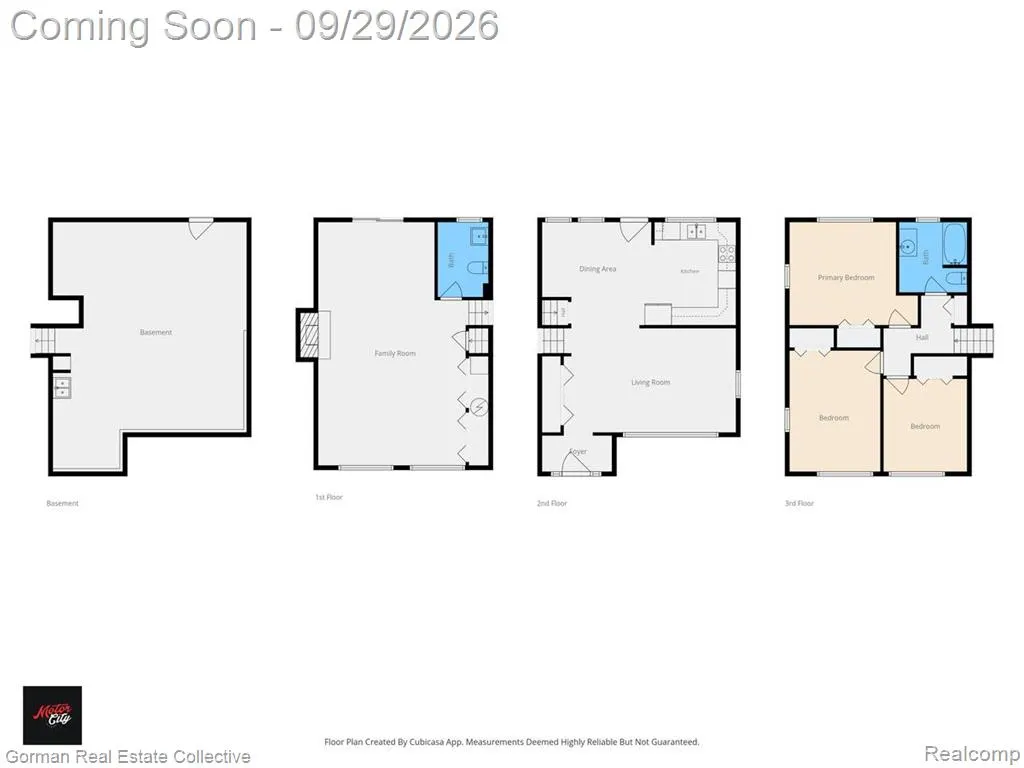
| Structure Style | Tri-Level |
| Subj to Short Sale Apprvl | No |
| Home Warranty Y/N | No |
| Area | Oxford Twp (63041) |
| Primary City | Oxford |
| Virtual Tour | https://motorcitylistings.hd.pics/Media/download2.asp?E6889992523E408CB3CE39B6B2CE08D3 |
| Directions | South on Pontiac West on Dennison South on Jersey |
| City | Oxford |
| School District | Oxford Area Comm School District |
| Lease Y/N | No |
| Originating MLS | RealComp |
| Source MLS | MI Real Source |
| Financial Terms | Cash,Conventional,FHA,VA |
| Legal Description | T5N,R10E,SEC 27 DENISON'S DIVISION W 140.25 FT OF S 76 FT OF N 163 FT OF LOT 15 BLK 3 |
| DOM | 4 |
| Postal Code | 48371 |
| Price Per Sq Ft Total AG | 178.68 |
| Public Remarks | Welcome to 11 Jersey,an immaculately clean and exceptionally well-maintained 3-bedroom,1.5-bath home tucked along a quiet street just a few blocks from the restaurants |
Interior Features
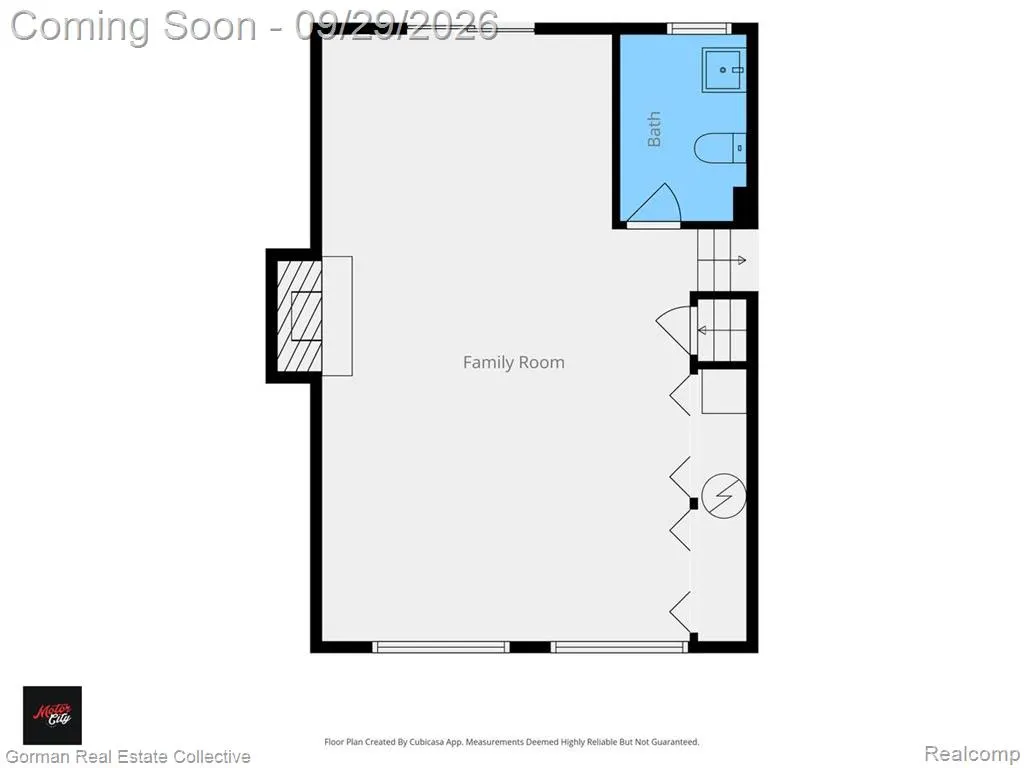
| Family Room Level | Lower |
|---|---|
| Dining Room Level | Entry |
| Living Room Level | Entry |
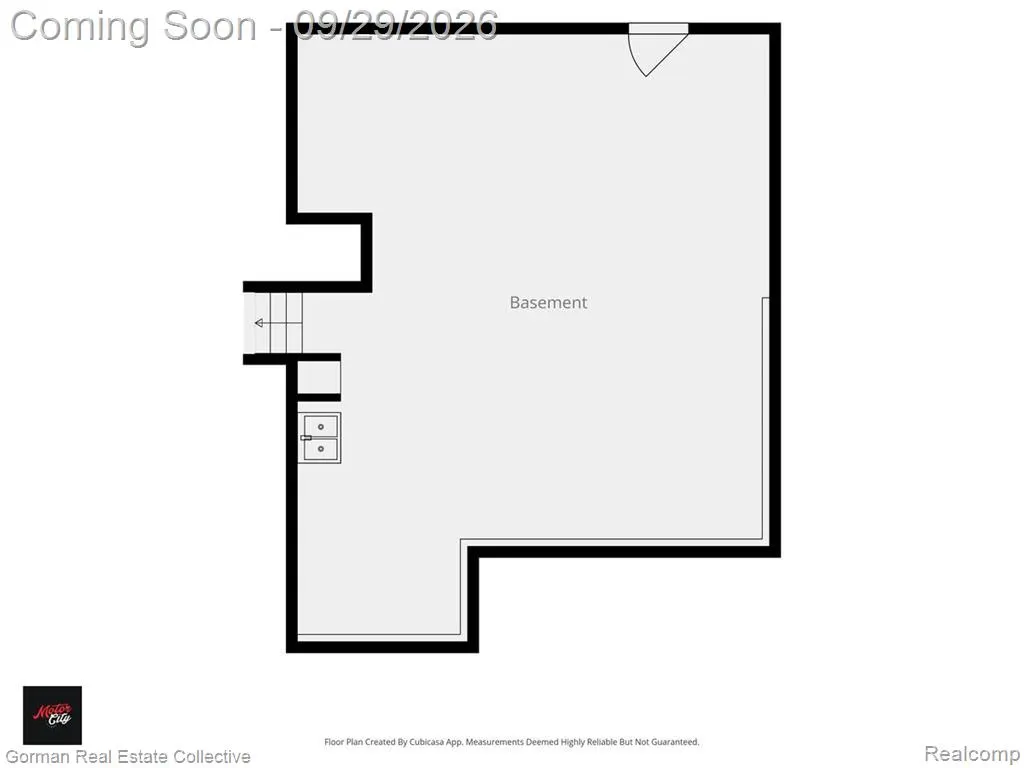
| Basement | Unfinished |
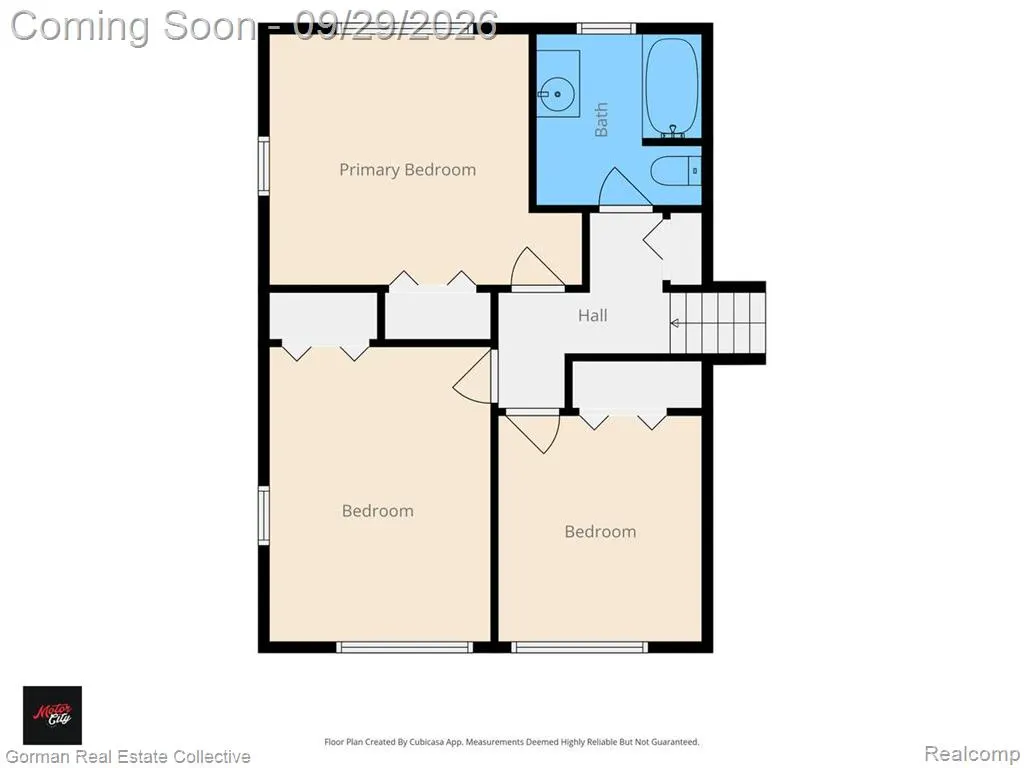
| Bedroom 3 Level | Second |
| Bedroom 1 Level | Second |
| Bedroom 2 Level | Second |
| Kitchen Length | 9 |
| Family Room Length | 15 |
| Family Room Width | 26 |
| Living Room Length | 19 |
| Bedroom 2 Width | 13 |
| Bedroom 3 Width | 9 |
| Dining Room Width | 11 |
| Bedroom 2 Length | 10 |
| Living Room Width | 12 |
| Bedroom 3 Length | 10 |
| Dining Room Length | 11 |
| Kitchen Width | 11 |
| Beds | 3 |
| Fireplace? | Yes |
| Total Rooms | 10 |
| Bedroom 1 Length | 11 |
| Bedroom 1 Width | 12 |
| Below Grade SqFt | 601 |
| Above Grade SqFt | 1679 |
| Basement Y/N | Yes |
| Bedroom 2 Floor Covering | Wood |
| Bedroom 3 Floor Covering | Wood |
| Kitchen Floor Covering | Vinyl |
| Total SqFt Finished | 1679 |
| Bathroom 1 Length | 8 |
| Bathroom 1 Width | 7 |
Exterior Features
| Exterior | Aluminum,Brick |
|---|---|
| Exterior Amenities | Deck,Porch |
| Frontage | 76 |
| Garage Dimensions | 22x18 |
| Lot Size Area | 0.24 |
| Pool (Y/N) | No |
| Lot Dimensions | 76X138.03 |
| Garage # of Car | 2 |
| Roads | Paved Street |
| FOUNDATION TYPE | Basement |
| Waterfront Y/N | No |
| Garage Y/N | Yes |
Amenities
- Foreclosure
- Views
- Short Sale
- New Construction
- Adult 55+
- Lease To Own
- No HOA Fees
- Furnished
- Primary On Main
- Air Conditioning
- Seller Finance
- Green
- Fixer Upper
- Horse
- Golf
- Fireplace
- Deck
- Garage
- Basement
- Pool
Property vs Single Family Average in 48371
Price
Taxes
Year Built
Visits
 Provided through IDX via MiRealSource. Courtesy of MiRealSource Shareholder. Copyright MiRealSource.
The information published and disseminated by MiRealSource is communicated verbatim, without change by MiRealSource, as filed with MiRealSource by its members. The accuracy of all information, regardless of source, is not guaranteed or warranted. All information should be independently verified.
Copyright 2026 MiRealSource. All rights reserved. The information provided hereby constitutes proprietary
Provided through IDX via MiRealSource. Courtesy of MiRealSource Shareholder. Copyright MiRealSource.
The information published and disseminated by MiRealSource is communicated verbatim, without change by MiRealSource, as filed with MiRealSource by its members. The accuracy of all information, regardless of source, is not guaranteed or warranted. All information should be independently verified.
Copyright 2026 MiRealSource. All rights reserved. The information provided hereby constitutes proprietary
 NORIS | Toledo Regional Association of REALTORS® All information deemed reliable but not guaranteed. All properties are subject to prior sale, change or withdrawal. Neither listing broker(s) or information provider(s) shall be responsible for any typographical errors, misinformation, misprints and shall be held totally harmless. Listing(s) information is provided for consumer's personal, non-commercial use and may not be used for any purpose other than to identify prospective properties consumers
