











Address
2749 Nicole Court, West Bloomfield, MI
Price
$ 499,900
Property Attributes
- MLS#61033131
- TypeSingle Family
- Listing Status Active
- CountyOAKLAND
- CityWest Bloomfield
- AreaWest Bloomfield Twp
- NeighborhoodWillow Woods Preserve Occpn 671
- Zip48324
- StyleColonial
- Year Built1993
- Taxes$ 5448
- Price$ 499,900
- Bedrooms3
- Full Bathrooms3
- Half Bathrooms1
- Sqr Footage2878
- Lot Size22.53 Acres
Data Source:
MiRealSource (MIRS)
Property Description
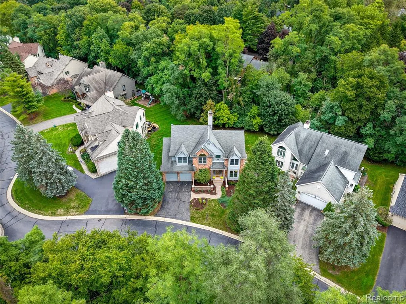
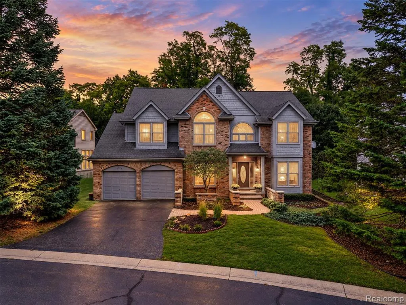
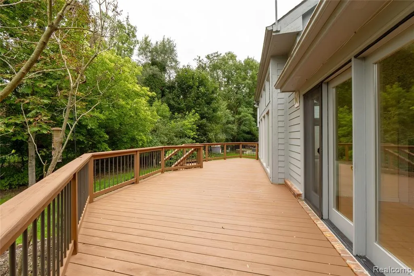
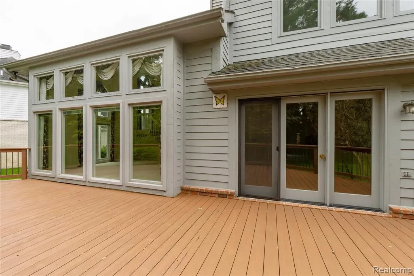
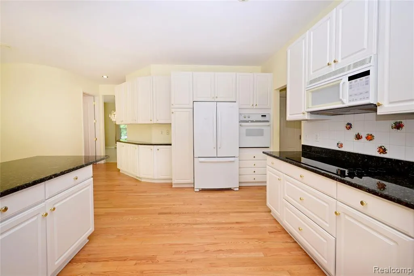
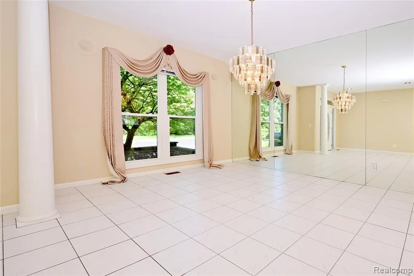
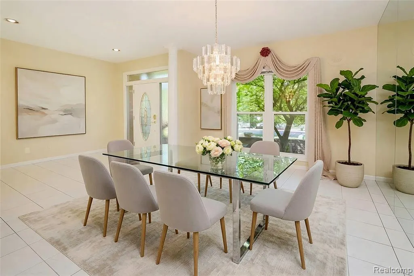
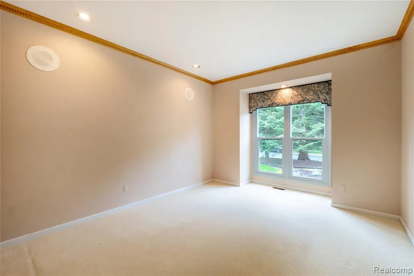
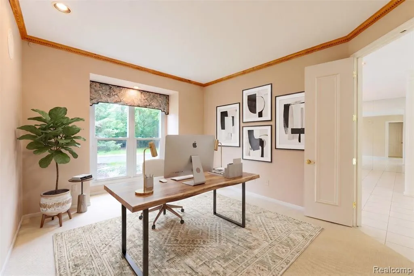
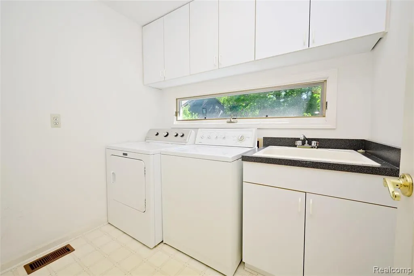
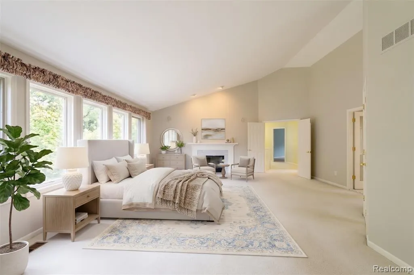
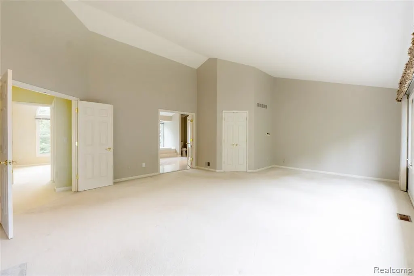
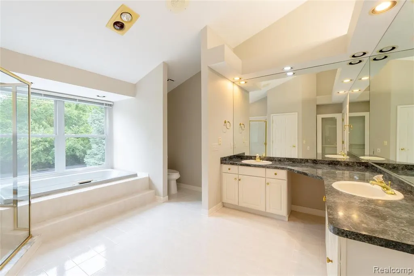
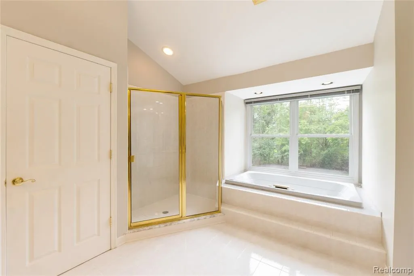
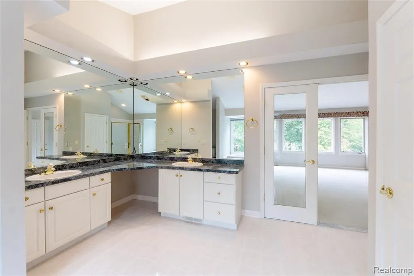
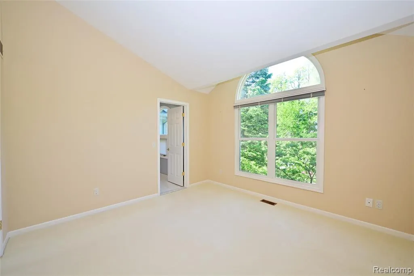
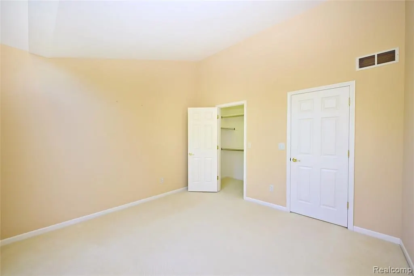
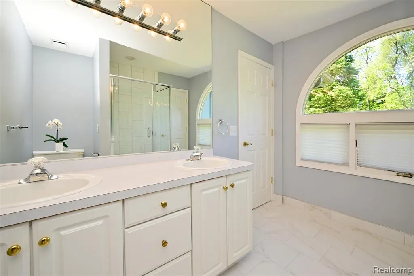
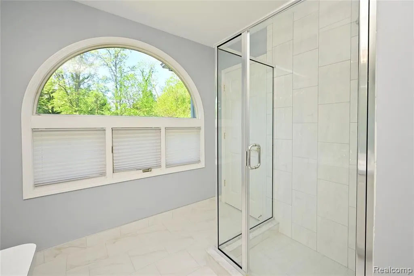
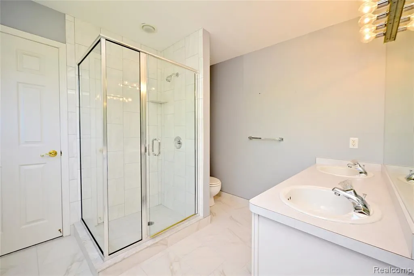
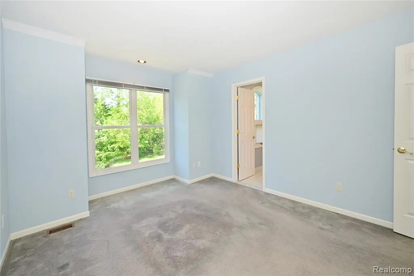
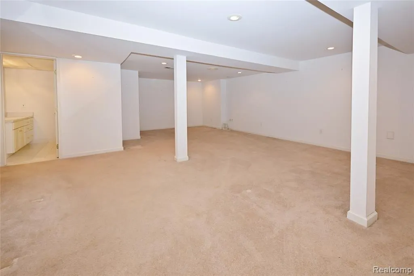
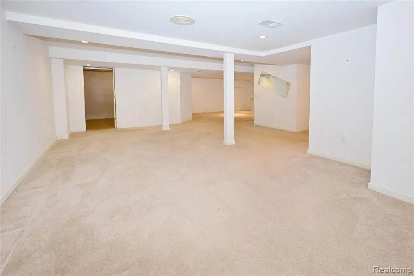
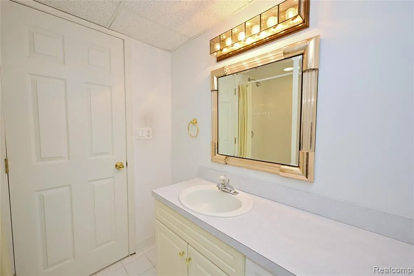
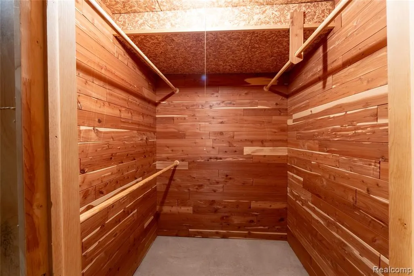
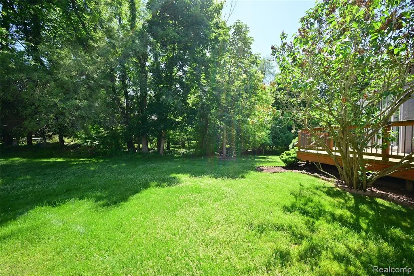
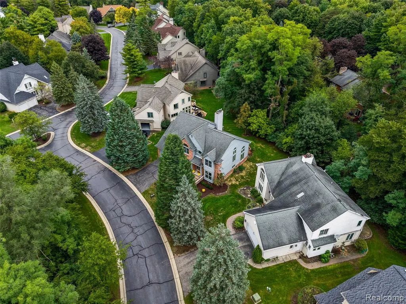
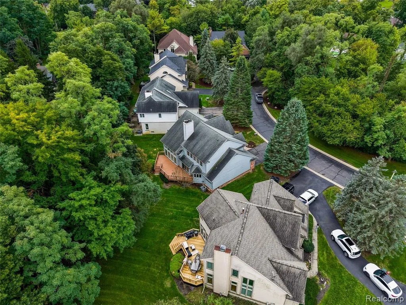
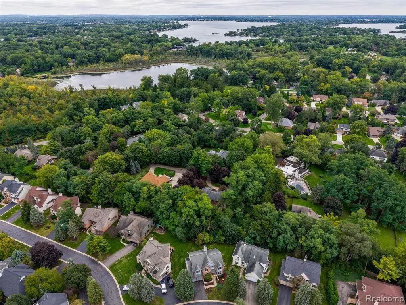
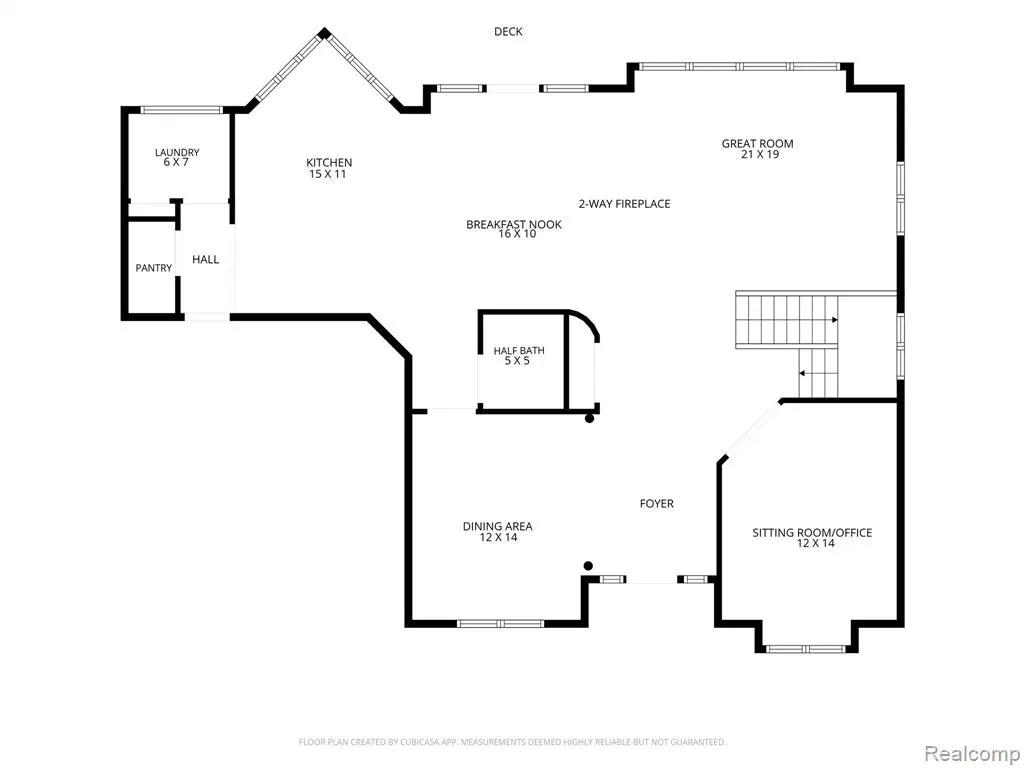
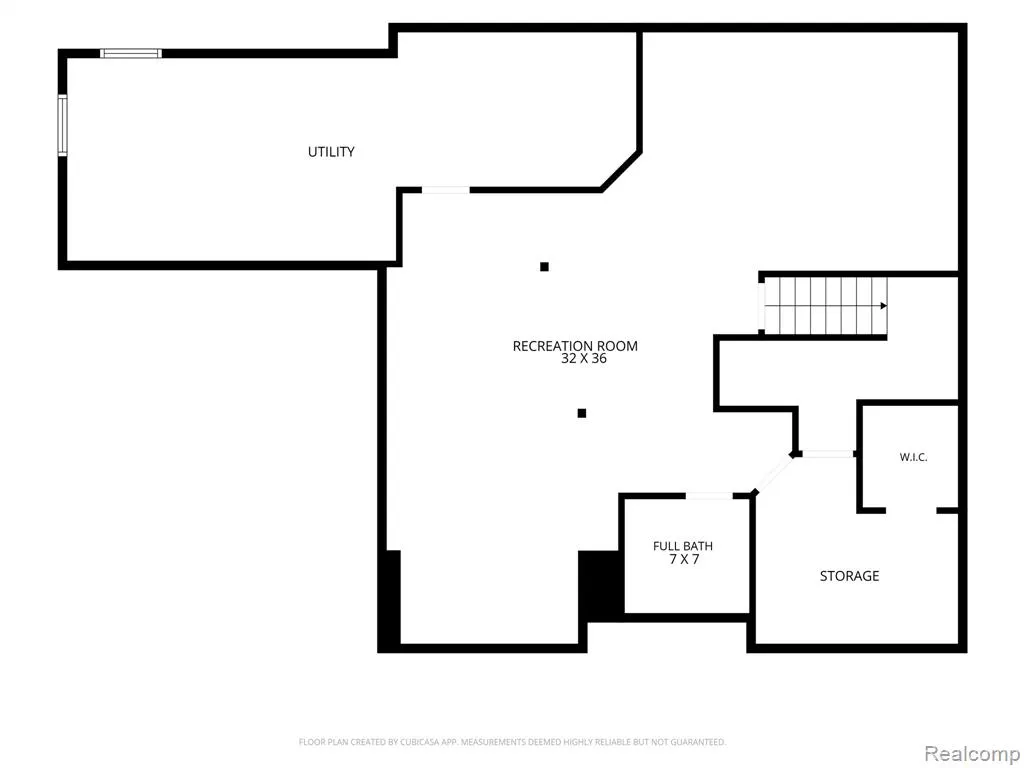
Refreshed, repriced and ready for your vision. Tucked away near scenic lakes, nature preserves and vibrant Marshbank Park within the coveted West Bloomfield School District and the highly sought-after Willow Woods Preserve, this spectacularly laid out 3- bedroom 3.5 bath home is full of opportunity. Offering both comfort and ease, this home boasts a spacious office/sitting room with French doors, open dining room, and a stunning great room with cathedral ceilings, a two-sided fireplace, and walls of soaring windows that flood the space with natural light and outdoor beauty. The spacious eat-in kitchen features granite countertops, abundant white-cabinetry and easy access to the adjacent first floor laundry room, newly refinished outdoor deck, and yard. Upstairs includes a generously sized, retreat-like primary suite with a walk-in closet, gas fireplace, and large primary bath, along with two additional bedrooms conveniently connected by a dual-entry bath. The spacious finished lower level offers an additional full bathroom, large cedar closet, and plenty of extra living space and storage. Seller offering aggressive pricing to help bring your vision to life.
| Price History | |
|---|---|
| 9/24/2026 | Listed $499,900 |
General Features
| Heating | Forced Air |
|---|---|
| Kitchen Level | Entry |
| Cooling | Ceiling Fan(s),Central A/C |
| Possession | Negotiable (Possession) |
| Fireplaces | Gas Fireplace,Grt Rm Fireplace,Primary Bedroom Fireplace |
| Garage | Attached Garage |
| Water | Public Water |
| Appliances | Dishwasher,Disposal,Dryer,Microwave,Range/Oven,Refrigerator,Washer |
| Status | Active |
| Full Baths | 3 |
| Half Baths | 1 |
| Bathrooms | 4 |
| Year Built | 1993 |
| Pets Allowed | Yes |
| Subdivision | Willow Woods Preserve Occpn 671 |
| Water Heater | Gas |
| Style | Colonial |
| County | Oakland |
| Class | RESIDENTIAL |
| Type | Single Family |
| Ownership | Private |
| Associated Document Count | 3 |
| Status | Active |
| Subdivision | MI |
| Sale/Rent | For Sale |
| HOA Fee Includes | Maintenance Grounds,Snow Removal,Trash Removal |
| Manufactured Y/N | No |
| Fee Amount | 2000 |
| Fee Schedule | Yearly |
| Structure Style | 2 Story |
| Subj to Short Sale Apprvl | No |
| Home Warranty Y/N | No |
| Area | West Bloomfield Twp (63184) |
| Primary City | West Bloomfield |
| Directions | Enter complex off Willow Road onto Elizabeth Lane. Stay left at the fork to stay on Elizabeth Lane. Turn left onto Nicole Court. Home will be second home on the left. |
| City | West Bloomfield |
| School District | West Bloomfield School District |
| Lease Y/N | No |
| Originating MLS | RealComp |
| Source MLS | MI Real Source |
| Financial Terms | Cash,Conventional |
| Legal Description | T2N,R9E,SEC 8 OAKLAND COUNTY CONDOMINIUM PLAN NO 671 WILLOW WOODS PRESERVE UNIT 11 L 11392 P 204 6-12-91 FR 040 |
| DOM | 3 |
| Postal Code | 48324 |
| Price Per Sq Ft Total AG | 173.7 |
| Public Remarks | Refreshed,repriced and ready for your vision. Tucked away near scenic lakes |
Interior Features
| Interior Amenities | Spa/Jetted Tub |
|---|---|
| Great Room Level | Entry |
| Dining Room Level | Entry |
| Basement | Partially Finished |
| Bedroom 3 Level | Second |
| Bedroom 1 Level | Second |
| Bedroom 2 Level | Second |
| Laundry Room Level | Entry |
| Kitchen Length | 15 |
| Laundry Room Width | 7 |
| Bedroom 2 Width | 12 |
| Bedroom 3 Width | 10 |
| Laundry Room Length | 6 |
| Dining Room Width | 14 |
| Great Room Width | 19 |
| Bedroom 2 Length | 12 |
| Bedroom 3 Length | 12 |
| Dining Room Length | 12 |
| Kitchen Width | 11 |
| Great Room Length | 21 |
| Beds | 3 |
| Fireplace? | Yes |
| Total Rooms | 15 |
| Bedroom 1 Length | 18 |
| Bedroom 1 Width | 24 |
| Below Grade SqFt | 1591 |
| Above Grade SqFt | 2878 |
| Basement Y/N | Yes |
| Breakfast Nook Length | 16 |
| Breakfast Nook Level | Entry |
| Breakfast Nook Width | 10 |
| Library/Den Length | 12 |
| Library/Den Level | Entry |
| Library/Den Width | 14 |
| Bedroom 2 Floor Covering | Carpet |
| Bedroom 3 Floor Covering | Carpet |
| Kitchen Floor Covering | Wood |
| Total SqFt Finished | 3569 |
| Bathroom 1 Length | 13 |
| Bathroom 1 Width | 16 |
| Bathroom 2 Length | 9 |
| Bathroom 2 Width | 9 |
| Bathroom 3 Length | 7 |
| Bathroom 3 Width | 7 |
Exterior Features
| Exterior | Brick,Shingle Siding,Stucco |
|---|---|
| Exterior Amenities | Deck,Porch |
| Frontage | 75 |
| Lot Size Area | 22.53 |
| Pool (Y/N) | No |
| Lot Dimensions | Irregular |
| Garage # of Car | 2 |
| Roads | Paved Street |
| FOUNDATION TYPE | Basement |
| Waterfront Y/N | No |
| Garage Y/N | Yes |
Amenities
- Foreclosure
- Views
- Short Sale
- New Construction
- Adult 55+
- Lease To Own
- No HOA Fees
- Furnished
- Primary On Main
- Air Conditioning
- Seller Finance
- Green
- Fixer Upper
- Horse
- Golf
- Fireplace
- Deck
- Garage
- Basement
- Pool
Property vs Single Family Average in 48324
Price
Taxes
Year Built
Visits
 Provided through IDX via MiRealSource. Courtesy of MiRealSource Shareholder. Copyright MiRealSource.
The information published and disseminated by MiRealSource is communicated verbatim, without change by MiRealSource, as filed with MiRealSource by its members. The accuracy of all information, regardless of source, is not guaranteed or warranted. All information should be independently verified.
Copyright 2026 MiRealSource. All rights reserved. The information provided hereby constitutes proprietary
Provided through IDX via MiRealSource. Courtesy of MiRealSource Shareholder. Copyright MiRealSource.
The information published and disseminated by MiRealSource is communicated verbatim, without change by MiRealSource, as filed with MiRealSource by its members. The accuracy of all information, regardless of source, is not guaranteed or warranted. All information should be independently verified.
Copyright 2026 MiRealSource. All rights reserved. The information provided hereby constitutes proprietary
 NORIS | Toledo Regional Association of REALTORS® All information deemed reliable but not guaranteed. All properties are subject to prior sale, change or withdrawal. Neither listing broker(s) or information provider(s) shall be responsible for any typographical errors, misinformation, misprints and shall be held totally harmless. Listing(s) information is provided for consumer's personal, non-commercial use and may not be used for any purpose other than to identify prospective properties consumers
