










Address
9639 N Canton Center Road, Plymouth, MI
Price
$ 565,000
Property Attributes
- MLS#61032703
- TypeSingle Family
- Listing Status Active
- CountyWAYNE
- CityPlymouth
- AreaPlymouth Twp
- NeighborhoodTrailwood Sub 3
- Zip48170
- StyleColonial
- Year Built1978
- Taxes$ 6522
- Price$ 565,000
- Bedrooms4
- Full Bathrooms2
- Half Bathrooms1
- Sqr Footage2295
- Lot Size0.26 Acres
Data Source:
MiRealSource (MIRS)
Property Description
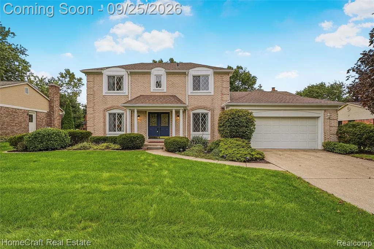
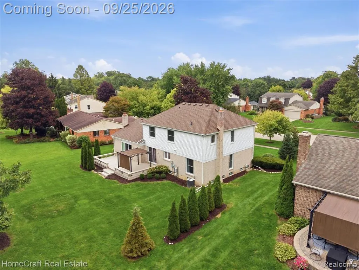
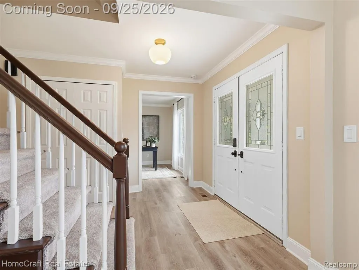
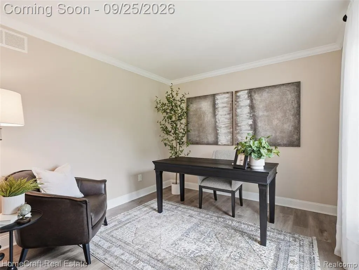
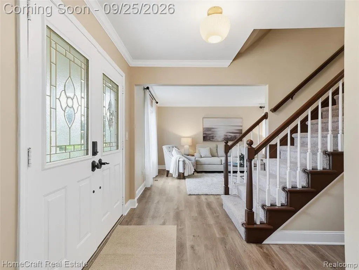
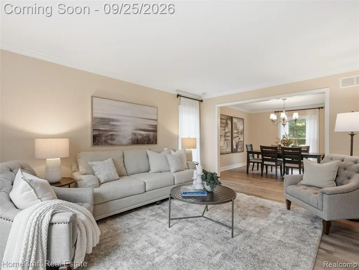
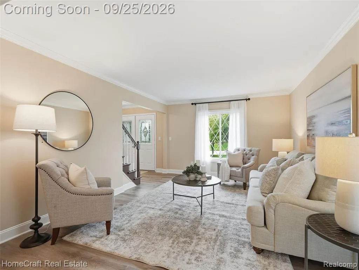
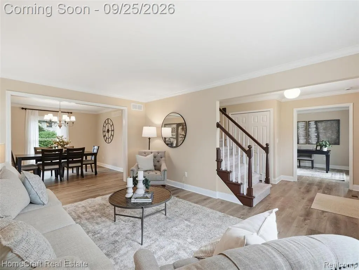
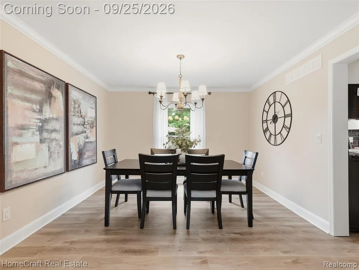
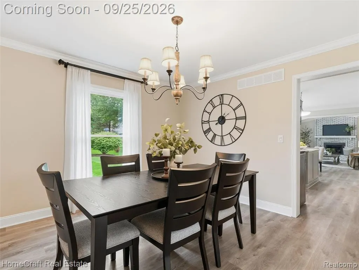
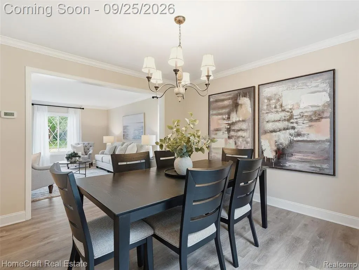
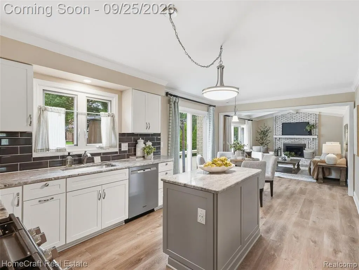
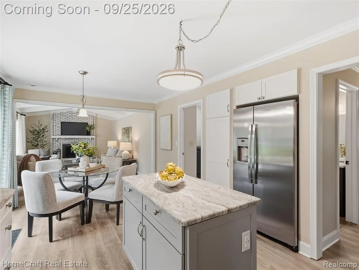
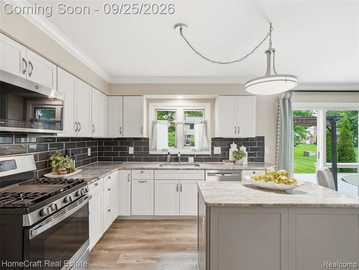
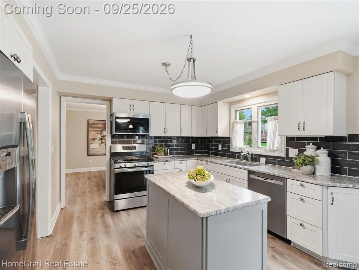
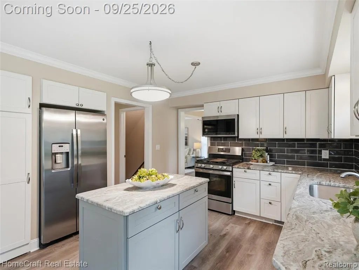
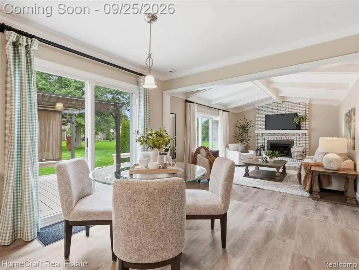
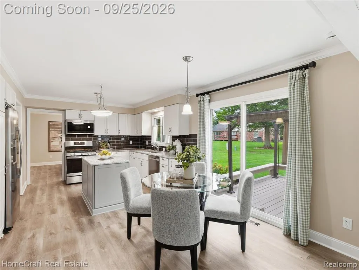
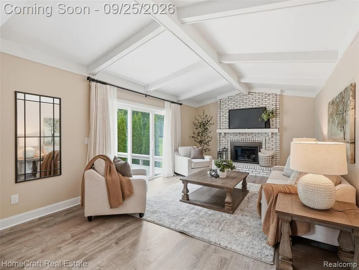
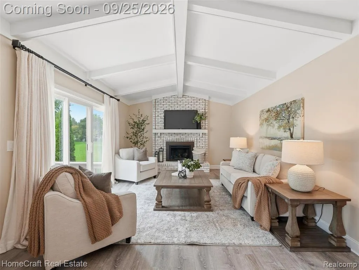
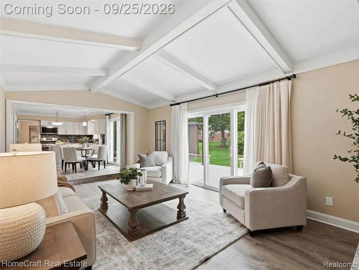
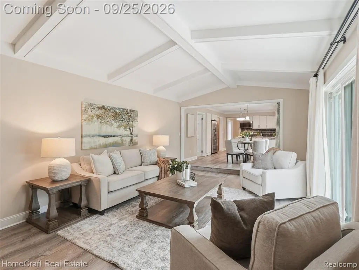
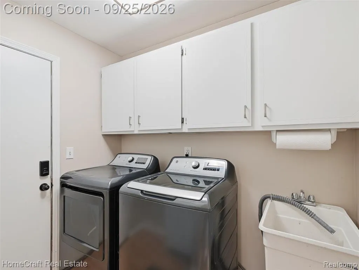
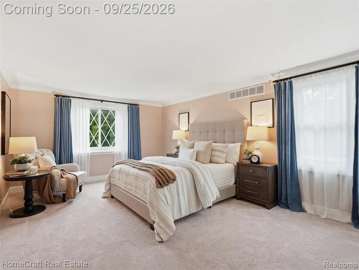
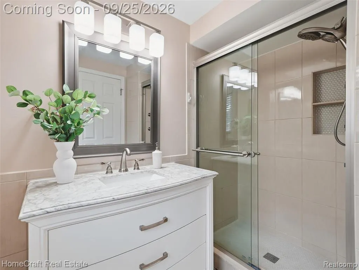
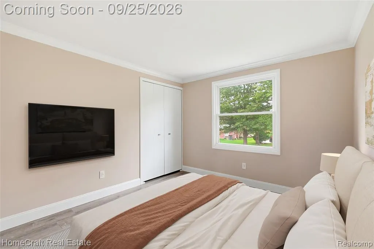
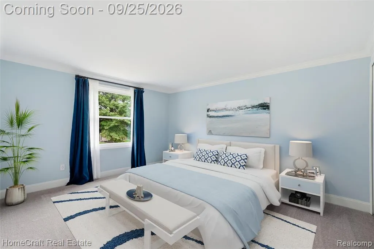
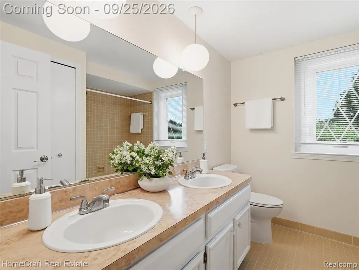
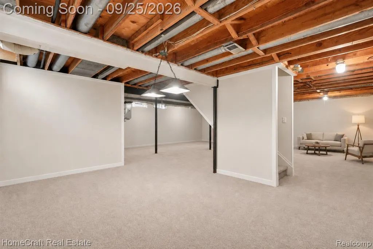
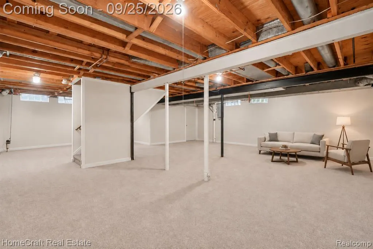
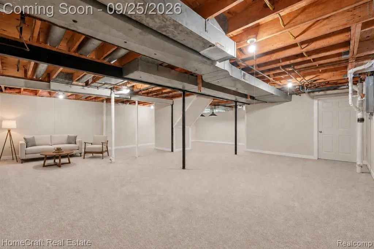
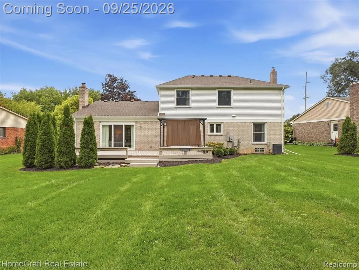
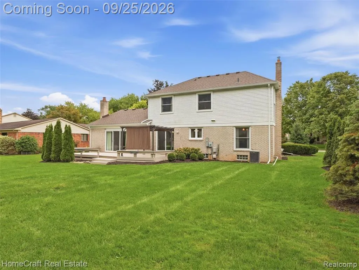
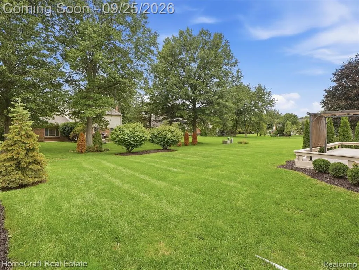
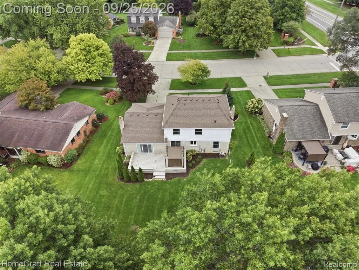
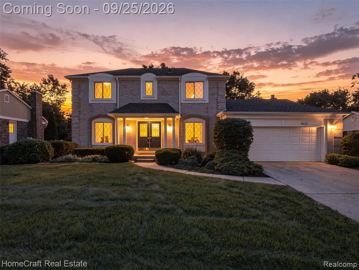
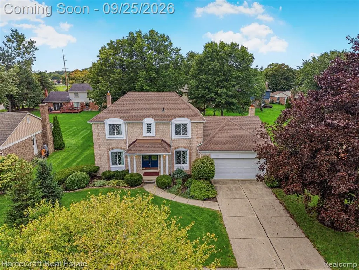
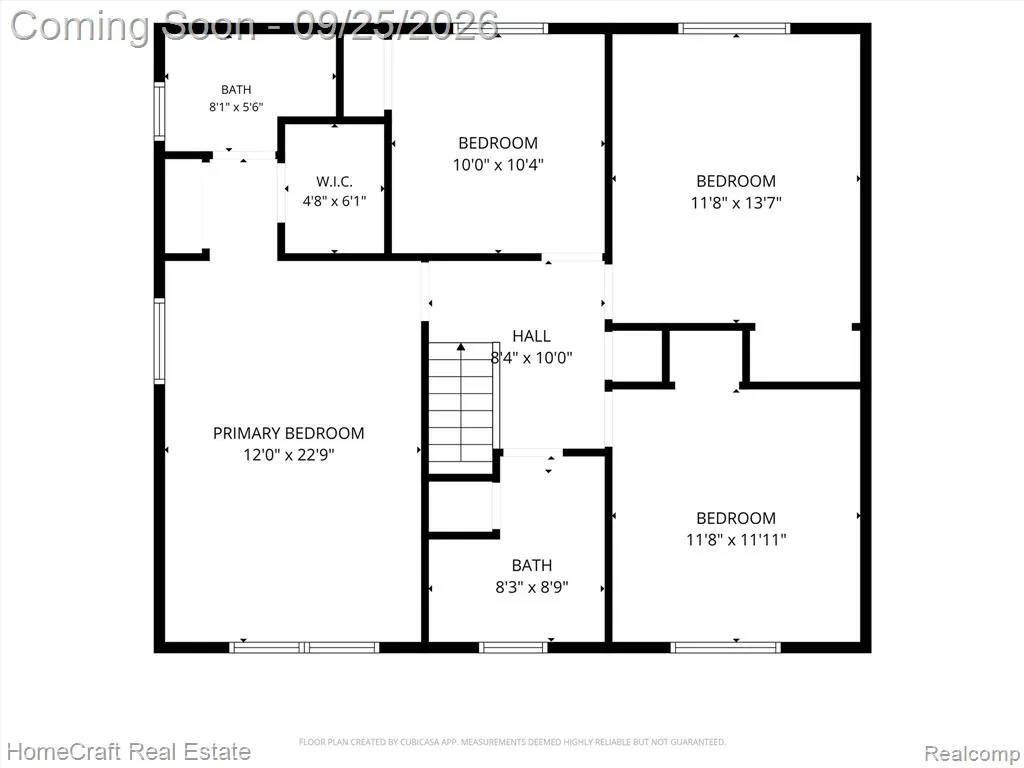
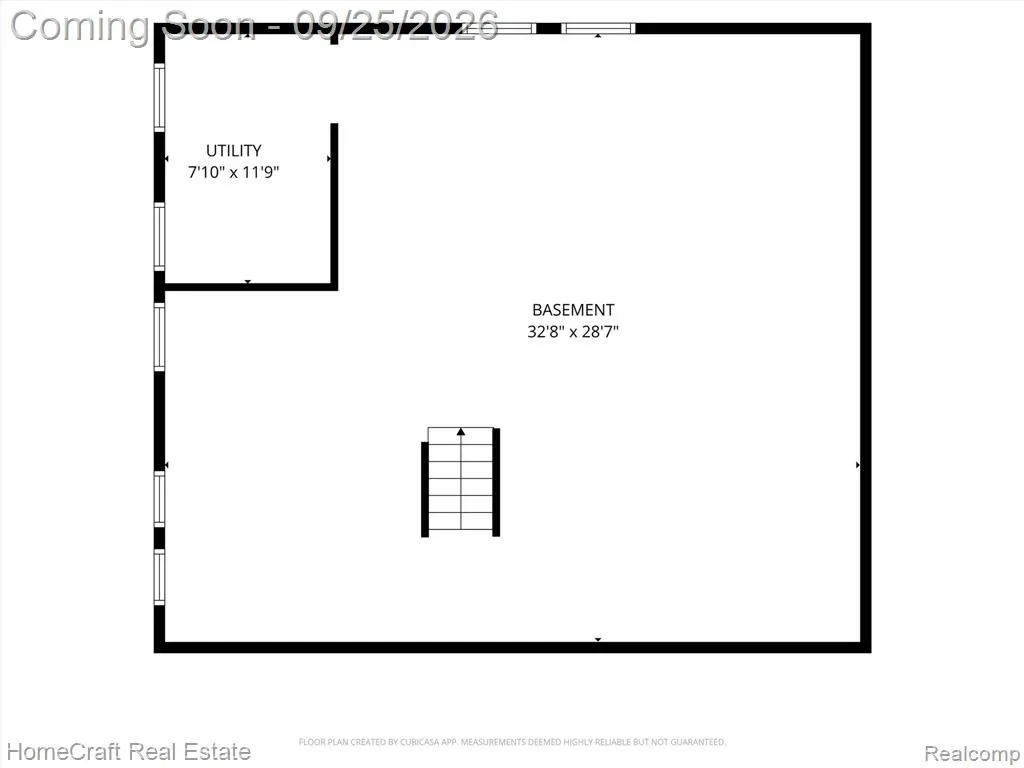
Welcome to this beautifully updated home in the sought-after Trailwood neighborhood of Plymouth Township. Thoughtfully cared for and extensively improved, this home features over $100,000 in updates and improvements & more than 3,000 square feet of finished living space. Step inside to find luxury vinyl flooring throughout the entire main level and a beautifully updated kitchen featuring white cabinetry, granite countertops, stainless steel appliances, and plenty of space for everyday living and entertaining. The main level also features a dedicated home office & convenient first-floor laundry, adding everyday functionality to the traditional colonial floor plan. Fresh paint, modern lighting, and an updated fireplace further enhance the home's bright, cohesive feel. Upstairs, the spacious owner's suite provides a wonderful retreat complete with a beautifully remodeled ensuite bathroom. Additional bedrooms offer plenty of flexibility for family or guests. The newly finished basement adds approximately 800 square feet of additional living space, creating even more room to spread out for a recreation room, home gym, media space, playroom, or whatever fits your lifestyle. Step outside to a backyard designed for enjoying the best of outdoor living. The expansive, freshly updated deck & pergola create an inviting space for dining, entertaining, or simply relaxing. The generous yard provides plenty of room to enjoy, while mature surroundings add to the established feel of the neighborhood. Location is another standout feature. Situated in Trailwood, one of Plymouth's best-kept secrets, you're within walking distance of Downtown Plymouth, McClumpha Park, and both elementary and middle schools, while still enjoying the character of an established residential community. Enjoy convenient access to Downtown Plymouth's restaurants, shopping and year-round events, along with parks and everything that makes the Plymouth community such a desirable place to call home. Welcome Home!
| Price History | |
|---|---|
| 9/23/2026 | Listed $565,000 |
General Features
| Heating | Forced Air |
|---|---|
| Kitchen Level | Entry |
| Cooling | Central A/C |
| Possession | At Close |
| Fireplaces | FamRoom Fireplace |
| Garage | Attached Garage |
| Water | Public Water |
| Appliances | Dishwasher,Disposal,Dryer,Microwave,Range/Oven,Refrigerator,Washer |
| Status | Active |
| Full Baths | 2 |
| Half Baths | 1 |
| Bathrooms | 3 |
| Year Built | 1978 |
| Pets Allowed | Yes |
| Subdivision | Trailwood Sub 3 |
| Water Heater | Gas |
| Style | Colonial |
| County | Wayne |
| Class | RESIDENTIAL |
| Type | Single Family |
| Ownership | Private |
| Associated Document Count | 3 |
| Status | Active |
| Subdivision | MI |
| Sale/Rent | For Sale |
| Manufactured Y/N | No |
| Fee Amount | 130 |
| Fee Schedule | Yearly |
| Structure Style | 2 Story |
| Subj to Short Sale Apprvl | No |
| Home Warranty Y/N | No |
| Area | Plymouth Twp (82012) |
| Primary City | Plymouth |
| Virtual Tour | https://youtube.com/shorts/HakFeJfzFOU |
| Directions | Drive East on Ann Arbor Rd from Beck Rd,turn L onto N Canton Center Rd |
| City | Plymouth |
| School District | Plymouth Canton Comm Schools |
| Lease Y/N | No |
| Originating MLS | RealComp |
| Source MLS | MI Real Source |
| Financial Terms | Cash,Conventional,FHA,VA |
| Legal Description | 33B373 TRAILWOOD SUB NO 3 T1S R8E L97 P4 5 6 WCR LOT 373 |
| DOM | 4 |
| Postal Code | 48170 |
| Price Per Sq Ft Total AG | 246.19 |
| Public Remarks | Welcome to this beautifully updated home in the sought-after Trailwood neighborhood of Plymouth Township. Thoughtfully cared for and extensively improved,this home features over $100 |
Interior Features
| Family Room Level | Entry |
|---|---|
| Dining Room Level | Entry |
| Living Room Level | Entry |
| Basement | Finished |
| Bedroom 3 Level | Second |
| Bedroom 1 Level | Second |
| Bedroom 2 Level | Second |
| Laundry Room Level | Entry |
| Kitchen Length | 12 |
| Family Room Length | 21 |
| Laundry Room Width | 7 |
| Family Room Width | 13 |
| Living Room Length | 16 |
| Bedroom 4 Width | 10 |
| Bedroom 2 Width | 12 |
| Bedroom 3 Width | 12 |
| Laundry Room Length | 8 |
| Dining Room Width | 12 |
| Bedroom 4 Length | 11 |
| Bedroom 2 Length | 13 |
| Living Room Width | 12 |
| Bedroom 3 Length | 14 |
| Dining Room Length | 13 |
| Kitchen Width | 11 |
| Beds | 4 |
| Fireplace? | Yes |
| Total Rooms | 17 |
| Bedroom 1 Length | 19 |
| Bedroom 1 Width | 13 |
| Below Grade SqFt | 1000 |
| Above Grade SqFt | 2295 |
| Basement Y/N | Yes |
| Breakfast Nook Length | 12 |
| Breakfast Nook Level | Entry |
| Breakfast Nook Width | 10 |
| Bedroom 3 Floor Covering | Carpet |
| Total SqFt Finished | 3145 |
| Bathroom 1 Length | 8 |
| Bathroom 1 Width | 7 |
| Bathroom 2 Length | 10 |
| Bathroom 2 Width | 8 |
Exterior Features
| Exterior | Aluminum,Vinyl Siding |
|---|---|
| Exterior Amenities | Deck,Porch |
| Frontage | 84 |
| Garage Dimensions | 22x21 |
| Lot Size Area | 0.26 |
| Pool (Y/N) | No |
| Lot Dimensions | 84X132.25 |
| Garage # of Car | 2.5 |
| Roads | Paved Street |
| FOUNDATION TYPE | Basement |
| Waterfront Y/N | No |
| Garage Y/N | Yes |
Amenities
- Foreclosure
- Views
- Short Sale
- New Construction
- Adult 55+
- Lease To Own
- No HOA Fees
- Furnished
- Primary On Main
- Air Conditioning
- Seller Finance
- Green
- Fixer Upper
- Horse
- Golf
- Fireplace
- Deck
- Garage
- Basement
- Pool
Property vs Single Family Average in 48170
Price
Taxes
Year Built
 Provided through IDX via MiRealSource. Courtesy of MiRealSource Shareholder. Copyright MiRealSource.
The information published and disseminated by MiRealSource is communicated verbatim, without change by MiRealSource, as filed with MiRealSource by its members. The accuracy of all information, regardless of source, is not guaranteed or warranted. All information should be independently verified.
Copyright 2026 MiRealSource. All rights reserved. The information provided hereby constitutes proprietary
Provided through IDX via MiRealSource. Courtesy of MiRealSource Shareholder. Copyright MiRealSource.
The information published and disseminated by MiRealSource is communicated verbatim, without change by MiRealSource, as filed with MiRealSource by its members. The accuracy of all information, regardless of source, is not guaranteed or warranted. All information should be independently verified.
Copyright 2026 MiRealSource. All rights reserved. The information provided hereby constitutes proprietary
 NORIS | Toledo Regional Association of REALTORS® All information deemed reliable but not guaranteed. All properties are subject to prior sale, change or withdrawal. Neither listing broker(s) or information provider(s) shall be responsible for any typographical errors, misinformation, misprints and shall be held totally harmless. Listing(s) information is provided for consumer's personal, non-commercial use and may not be used for any purpose other than to identify prospective properties consumers
