
















Address
23 Grandie Street, Pontiac, MI
Price
$ 175,000
Property Attributes
- MLS#61028654
- TypeSingle Family
- Listing Status Active
- CountyOAKLAND
- CityPontiac
- AreaPontiac
- NeighborhoodAssrs 8 - City Of Pontiac
- Zip48342
- StyleColonial
- Year Built1928
- Taxes$ 865
- Price$ 175,000
- Bedrooms5
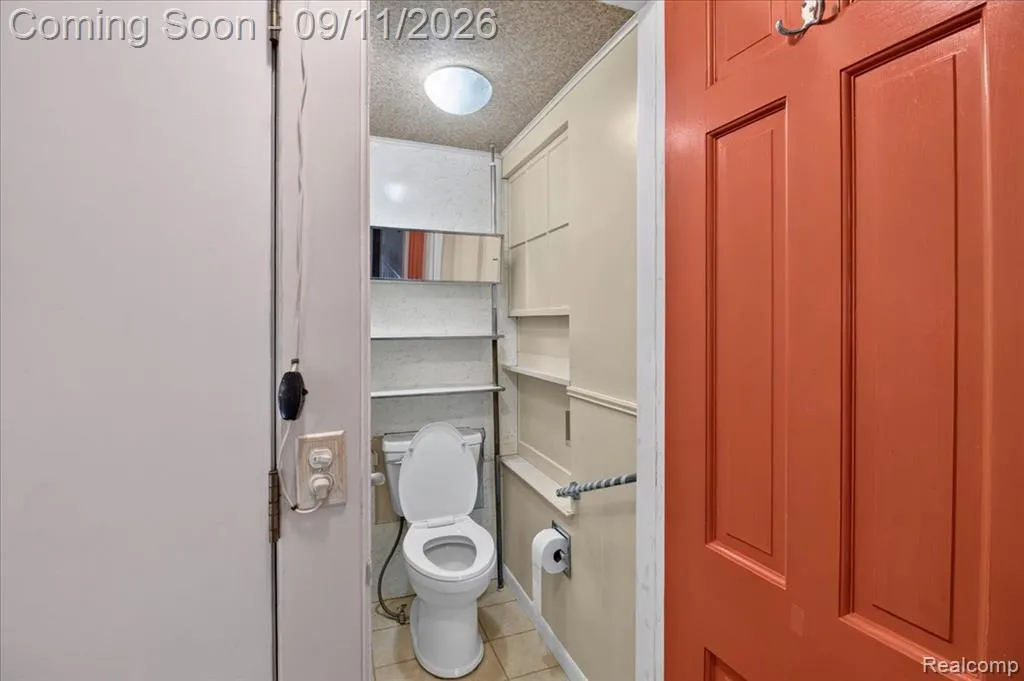
- Full Bathrooms2
- Half Bathrooms1
- Sqr Footage2100
- Lot Size0.14 Acres
Data Source:
MiRealSource (MIRS)
Property Description
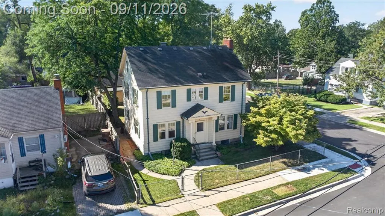
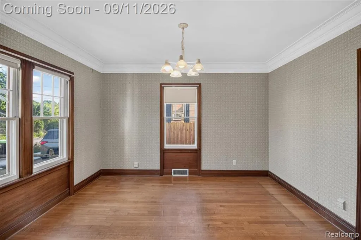
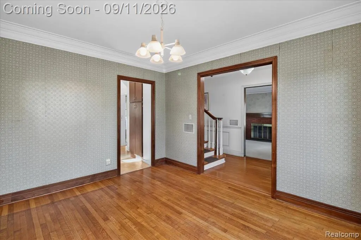
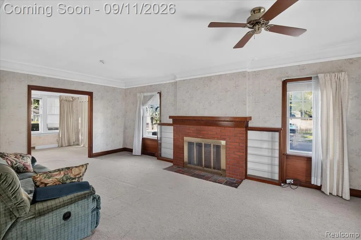
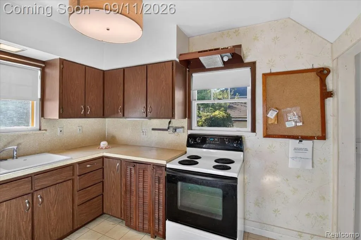
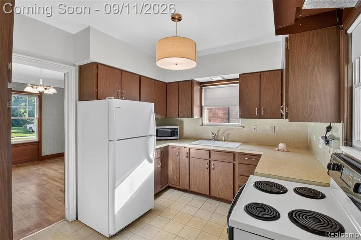
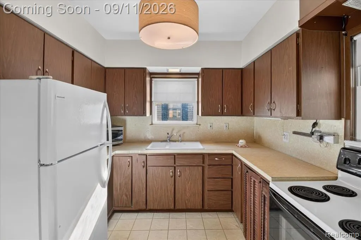
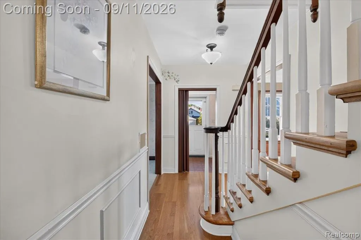
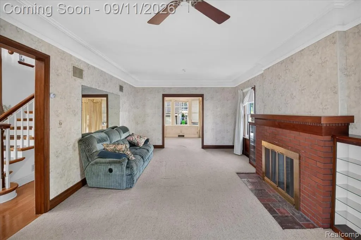
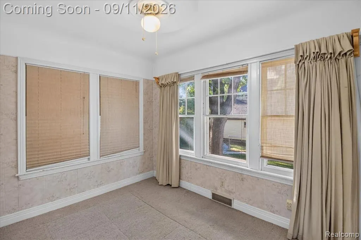
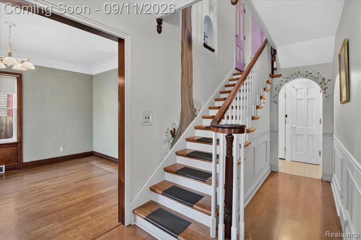
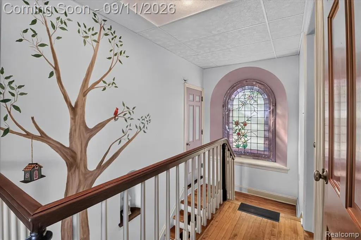
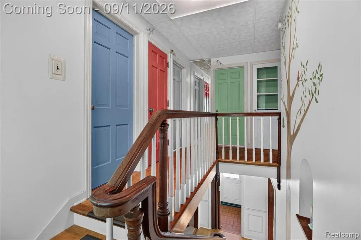
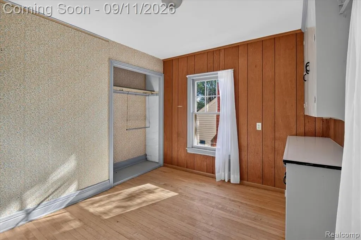
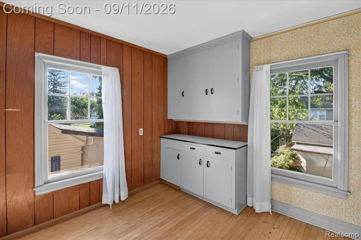
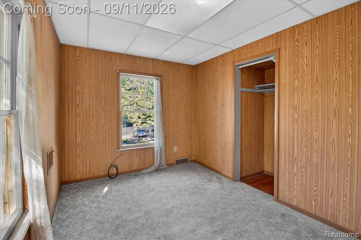
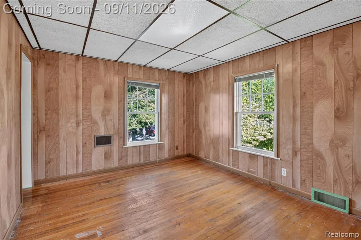
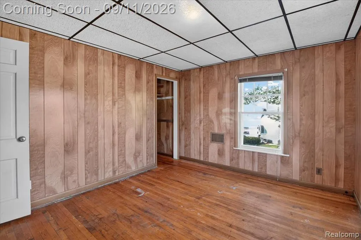
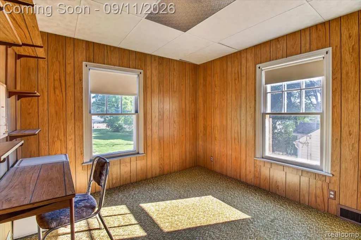
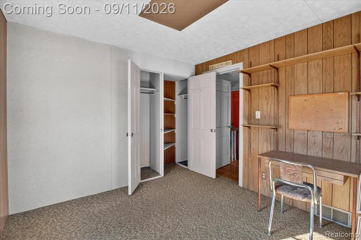
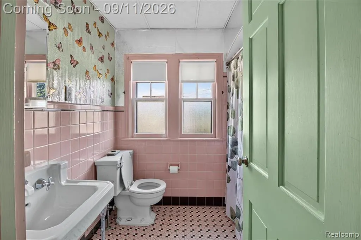
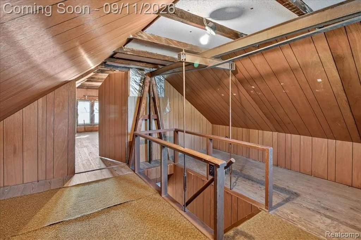
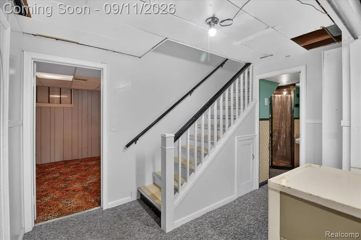
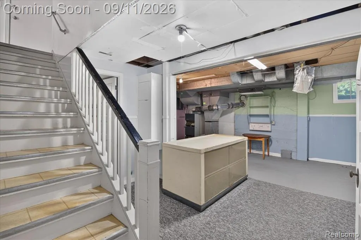
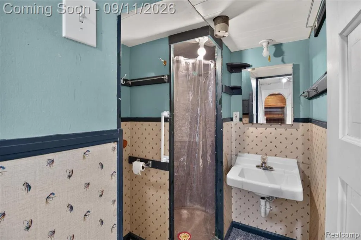
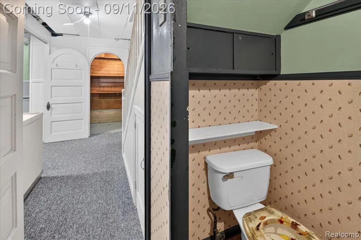
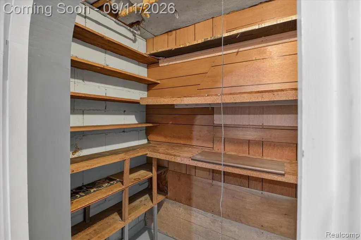
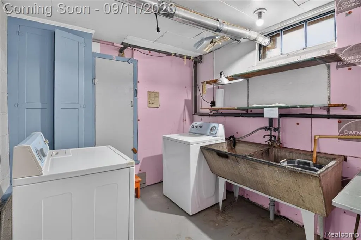
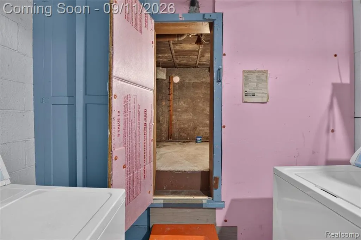
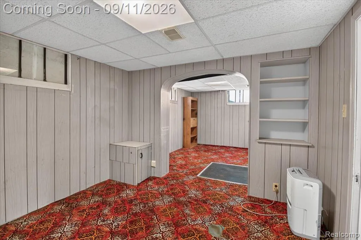
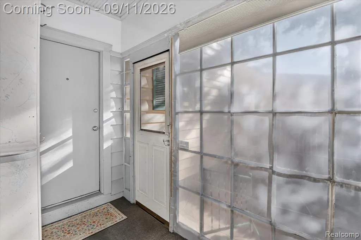
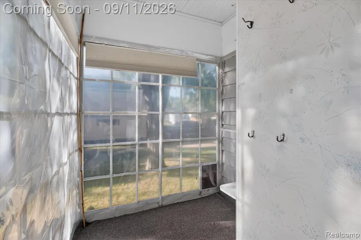
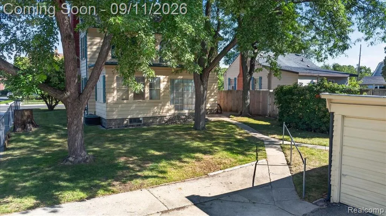
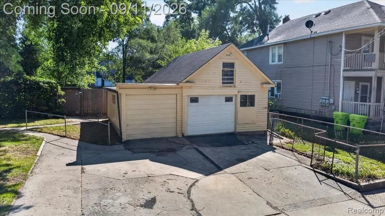
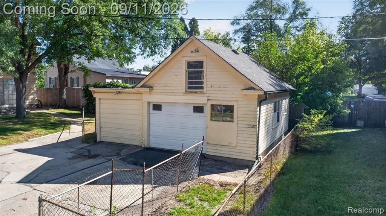
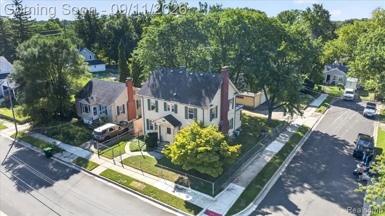
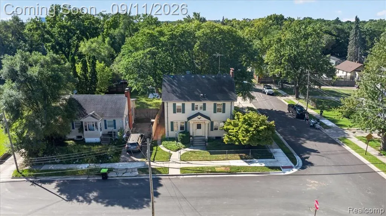
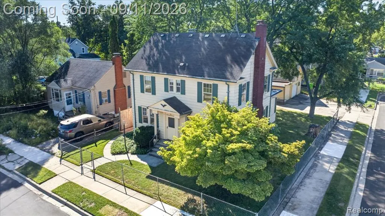
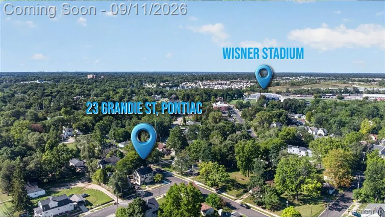
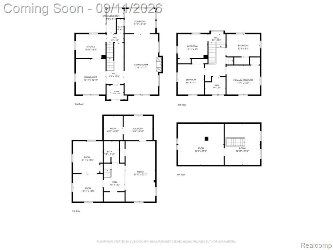
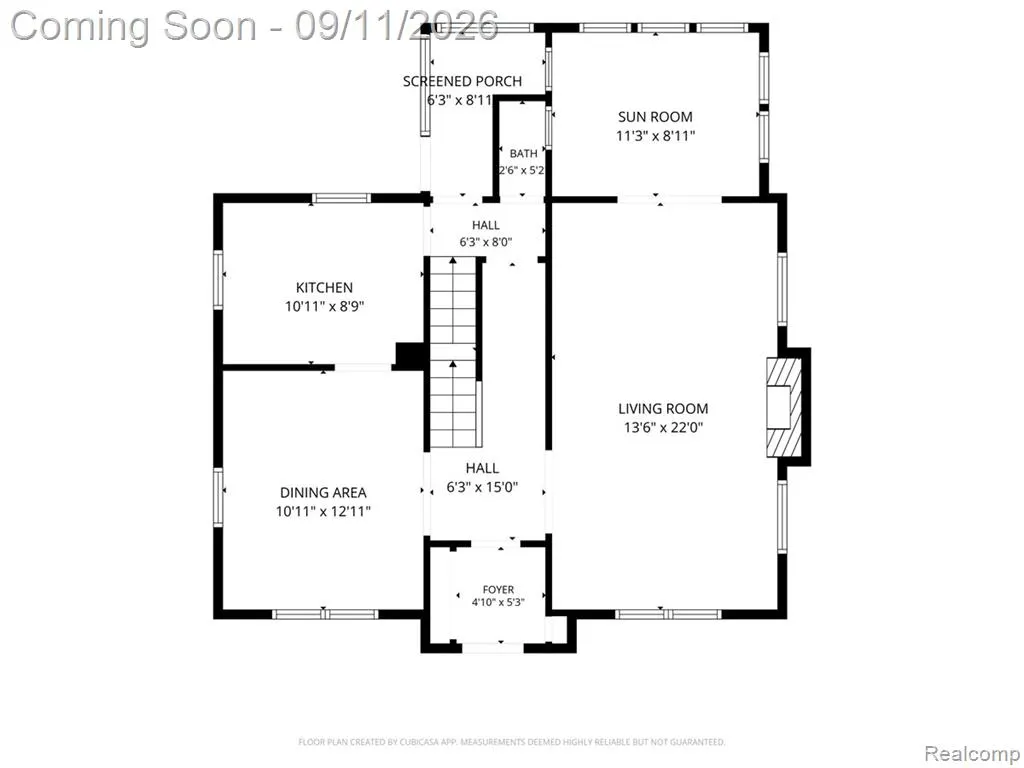
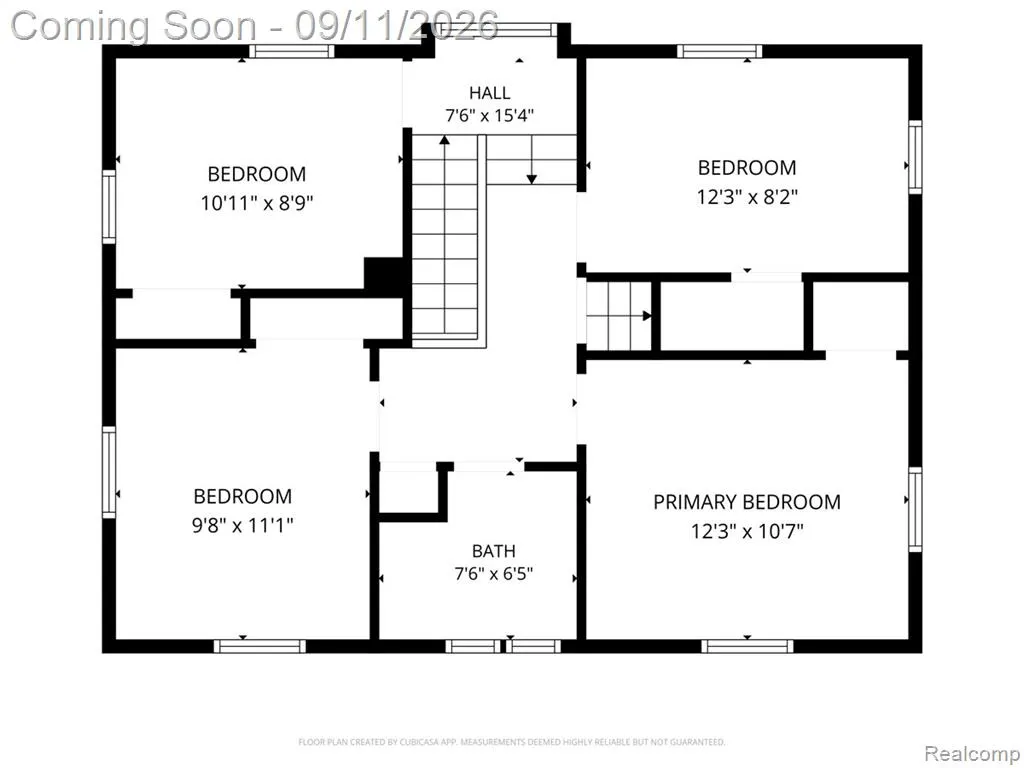
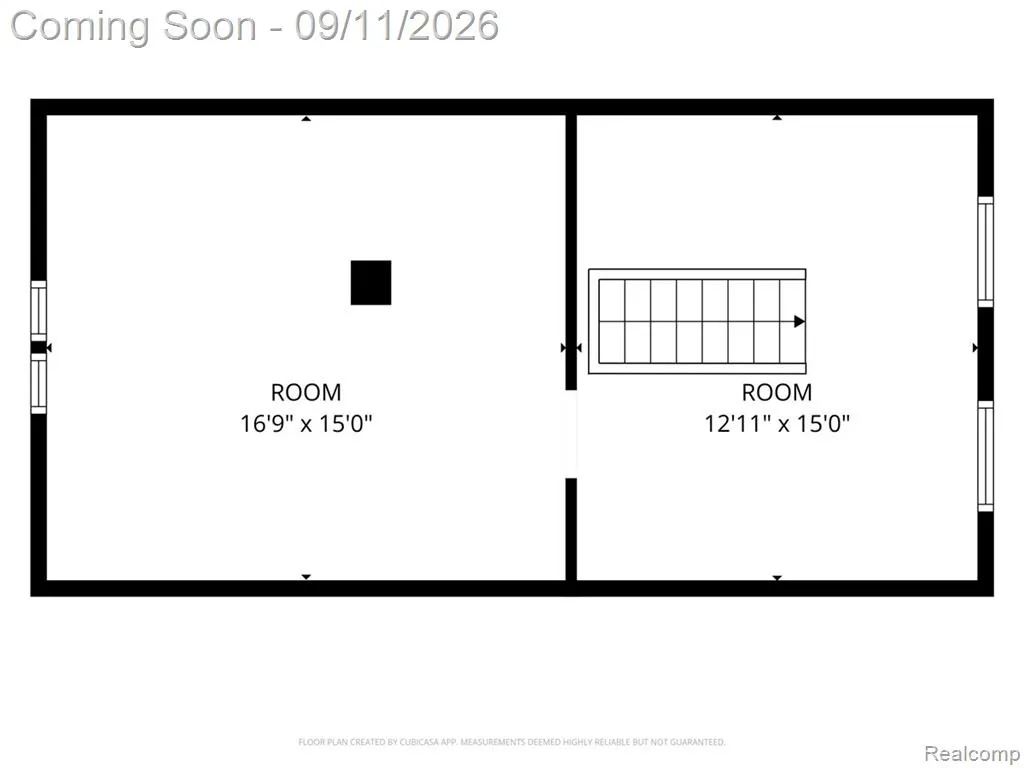
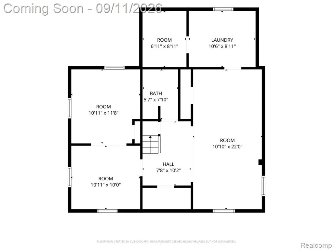
Step into nearly a century of character in this custom-built 1928 Pontiac home, offering approximately 2,100 square feet of above-grade space. Rich black walnut trim, sourced from Woodward Avenue during the home's construction, frames the windows and doorways throughout. Original hardwood floors, detailed crown molding, and beautifully preserved millwork showcase craftsmanship rarely found today. A graceful wood staircase welcomes you from the foyer, while an impressive arched stained-glass window fills the upper landing with color and natural light. The spacious living room features a brick natural/gas fireplace flanked by glass-front built-ins, creating a warm gathering space. The formal dining room, sunroom and screened porch provide additional places to entertain, relax and enjoy the home's timeless atmosphere. Four traditional bedrooms occupy the upper level with one of the bedrooms containing plumbing remains within the wall where a former upstairs kitchen was once located.. The approximately 475-square-foot attic is partially finished and can serve as a fifth bedroom in its current condition, while also offering space for an office, studio, playroom or future expansion. The approximately 900-square-foot basement adds even more versatility, including a kitchenette, laundry area, full cedar closet and a room with potential for additional sleeping or recreation space. A 2.5-car garage offers generous parking and storage, along with an attic and Michigan basement. Located in a city experiencing major new investment, this home offers access to downtown Pontiac's ongoing redevelopment, the new recreation center, the restored Webster Community Center and FANUC America's planned robotics facility. Convenient access to M-59 and I-75 connects you to Oakland University and destinations throughout Oakland County and Metro Detroit. Historic character, flexible living space and an exciting location come together in this truly one-of-a-kind Pontiac home.
| Price History | |
|---|---|
| 9/9/2026 | Listed $175,000 |
General Features
| Heating | Forced Air |
|---|---|
| Kitchen Level | Entry |
| Cooling | Central A/C |
| Possession | At Close |
| Fireplaces | Gas Fireplace,LivRoom Fireplace,Natural Fireplace |
| Garage | Detached Garage,Side Loading Garage |
| Water | Public Water |
| Appliances | Dryer,Microwave,Range/Oven,Refrigerator,Washer |
| Status | Active |
| Full Baths | 2 |
| Half Baths | 1 |
| Bathrooms | 3 |
| Year Built | 1928 |
| Subdivision | Assrs 8 - City Of Pontiac |
| Water Heater | Gas |
| Style | Colonial |
| County | Oakland |
| Class | RESIDENTIAL |
| Type | Single Family |
| Ownership | Private |
| Associated Document Count | 1 |
| Status | Active |
| Subdivision | MI |
| Sale/Rent | For Sale |
| Manufactured Y/N | No |
| Structure Style | More than 2 Stories |
| Subj to Short Sale Apprvl | No |
| Home Warranty Y/N | No |
| Area | Pontiac (63142) |
| Primary City | Pontiac |
| Directions | S on Cesar E Chavez,North on Baldwin,Left onto Grandie St.,The house is on the left corner. |
| City | Pontiac |
| School District | Pontiac City School District |
| Lease Y/N | No |
| Originating MLS | RealComp |
| Source MLS | MI Real Source |
| Financial Terms | Cash,Conventional,FHA,VA |
| Legal Description | T3N,R10E,SEC 20 ASSESSOR'S PLAT NO. 8 LOT 6 |
| DOM | 20 |
| Postal Code | 48342 |
| Price Per Sq Ft Total AG | 83.33 |
| Public Remarks | Step into nearly a century of character in this custom-built 1928 Pontiac home,offering approximately 2,100 square feet of above-grade space. Rich black walnut trim |
Interior Features
| Dining Room Level | Entry |
|---|---|
| Living Room Level | Entry |
| Basement | Partially Finished |
| Bedroom 3 Level | Second |
| Bedroom 1 Level | Second |
| Bedroom 2 Level | Second |
| Kitchen Length | 9 |
| Living Room Length | 22 |
| Bedroom 4 Width | 10 |
| Bedroom 2 Width | 12 |
| Bedroom 3 Width | 11 |
| Dining Room Width | 11 |
| Bedroom 4 Length | 11 |
| Bedroom 2 Length | 8 |
| Living Room Width | 14 |
| Bedroom 3 Length | 9 |
| Dining Room Length | 13 |
| Bedroom 5 Length | 15 |
| Kitchen Width | 11 |
| Beds | 5 |
| Fireplace? | Yes |
| Total Rooms | 12 |
| Bedroom 5 Width | 29 |
| Bedroom 1 Length | 11 |
| Bedroom 1 Width | 12 |
| Below Grade SqFt | 904 |
| Above Grade SqFt | 2100 |
| Basement Y/N | Yes |
| Bedroom 2 Floor Covering | Carpet |
| Bedroom 3 Floor Covering | Wood |
| Bedroom 4 Floor Covering | Carpet |
| Kitchen Floor Covering | Laminate |
| Back on Market Date | 2026-09-28 |
| Total SqFt Finished | 3000 |
| Bathroom 1 Length | 7 |
| Bathroom 1 Width | 8 |
| Bathroom 2 Length | 8 |
| Bathroom 2 Width | 6 |
Exterior Features
| Exterior | Aluminum,Vinyl Siding |
|---|---|
| Exterior Amenities | Fenced Yard,Porch |
| Frontage | 51 |
| Lot Size Area | 0.14 |
| Pool (Y/N) | No |
| Lot Dimensions | 51.58X117.85 |
| Garage # of Car | 2.5 |
| Roads | Paved Street |
| FOUNDATION TYPE | Basement |
| Waterfront Y/N | No |
| Garage Y/N | Yes |
Amenities
- Foreclosure
- Views
- Short Sale
- New Construction
- Adult 55+
- Lease To Own
- No HOA Fees
- Furnished
- Primary On Main
- Air Conditioning
- Seller Finance
- Green
- Fixer Upper
- Horse
- Golf
- Fireplace
- Deck
- Garage
- Basement
- Pool
Property vs Single Family Average in 48342
Price
Taxes
Year Built
Visits
 Provided through IDX via MiRealSource. Courtesy of MiRealSource Shareholder. Copyright MiRealSource.
The information published and disseminated by MiRealSource is communicated verbatim, without change by MiRealSource, as filed with MiRealSource by its members. The accuracy of all information, regardless of source, is not guaranteed or warranted. All information should be independently verified.
Copyright 2026 MiRealSource. All rights reserved. The information provided hereby constitutes proprietary
Provided through IDX via MiRealSource. Courtesy of MiRealSource Shareholder. Copyright MiRealSource.
The information published and disseminated by MiRealSource is communicated verbatim, without change by MiRealSource, as filed with MiRealSource by its members. The accuracy of all information, regardless of source, is not guaranteed or warranted. All information should be independently verified.
Copyright 2026 MiRealSource. All rights reserved. The information provided hereby constitutes proprietary
 NORIS | Toledo Regional Association of REALTORS® All information deemed reliable but not guaranteed. All properties are subject to prior sale, change or withdrawal. Neither listing broker(s) or information provider(s) shall be responsible for any typographical errors, misinformation, misprints and shall be held totally harmless. Listing(s) information is provided for consumer's personal, non-commercial use and may not be used for any purpose other than to identify prospective properties consumers
