












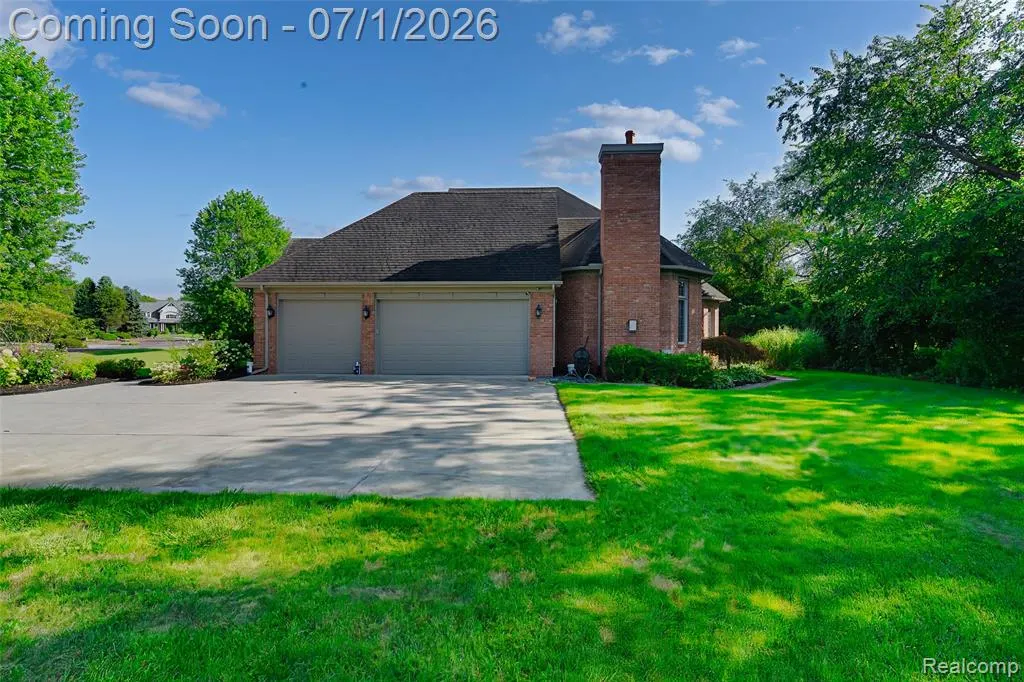
Address
4461 Old Oak Court, Plymouth, MI
Price
$ 859,900
Property Attributes
- MLS#61006609
- TypeSingle Family
- Listing Status Active
- CountyWASHTENAW
- CityPlymouth
- AreaSuperior Twp
- NeighborhoodFleming Meadows Condo
- Zip48170
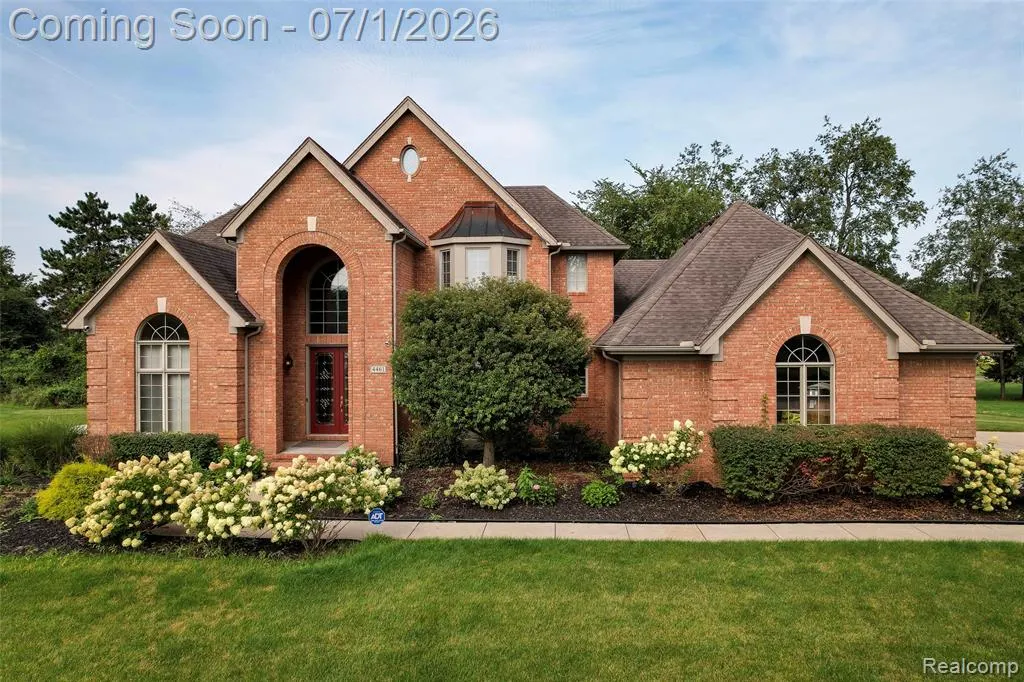
- StyleCape Cod
- Year Built2002
- Taxes$ 13779
- Price$ 859,900
- Bedrooms5
- Full Bathrooms3
- Half Bathrooms1
- Sqr Footage3652
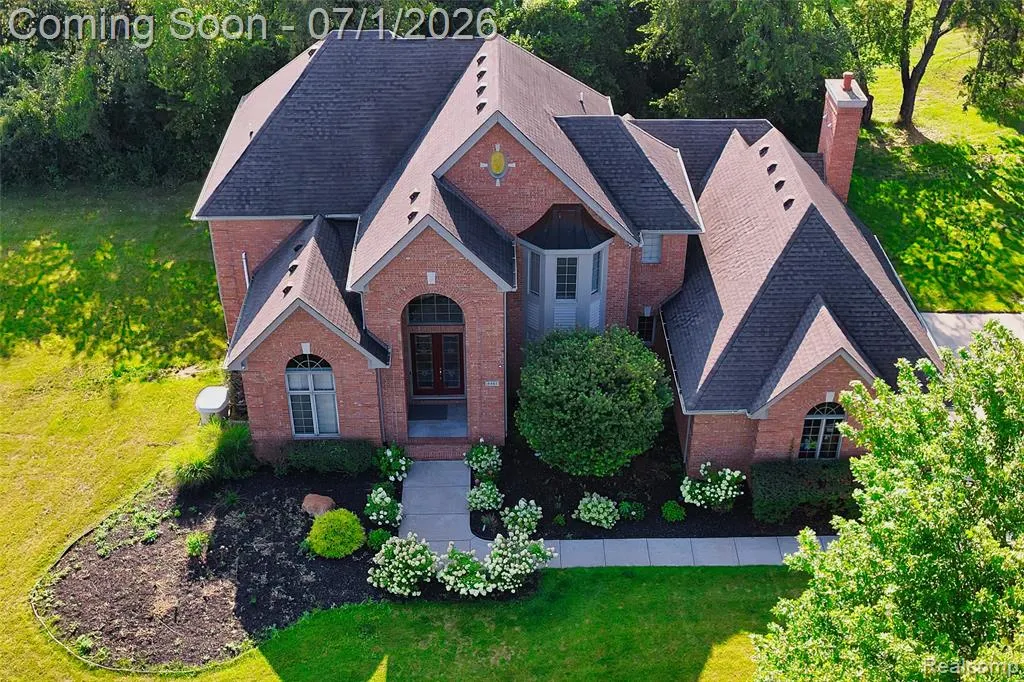
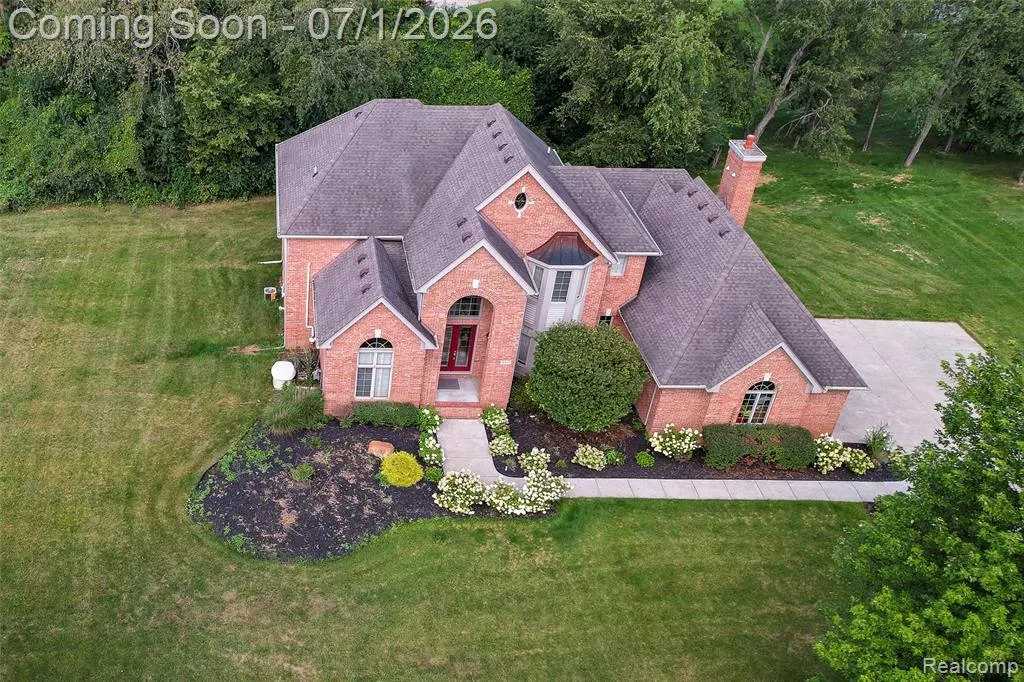
- Lot Size2.13 Acres
Data Source:
MiRealSource (MIRS)
Property Description
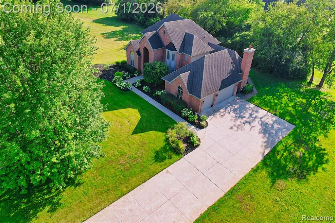
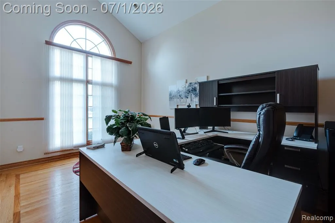
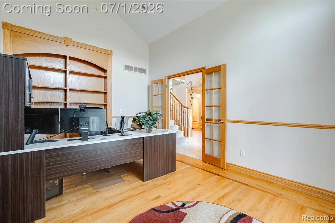
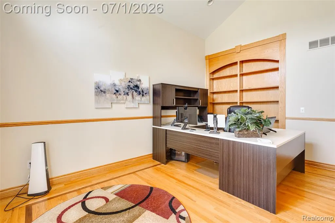
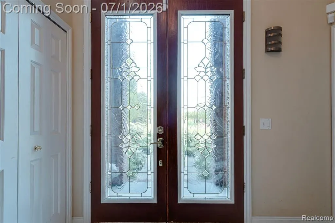
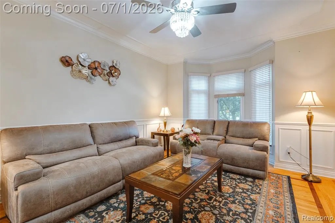
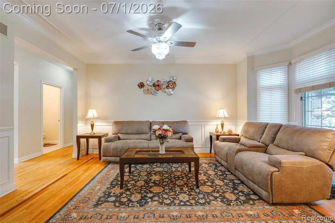
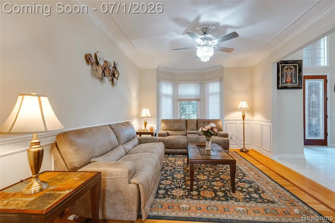
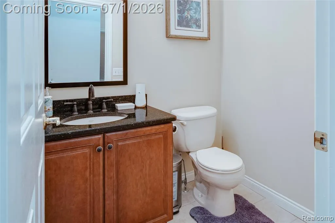
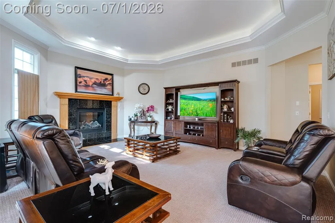
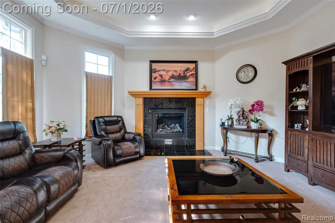
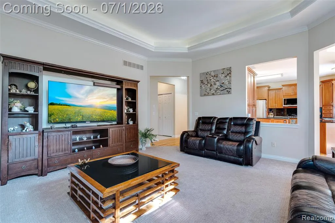
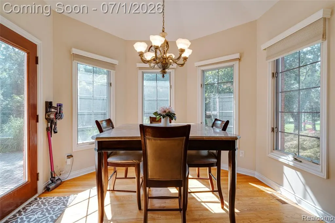
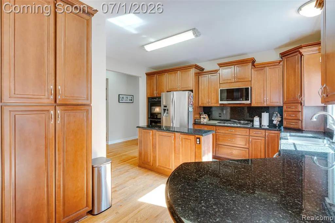
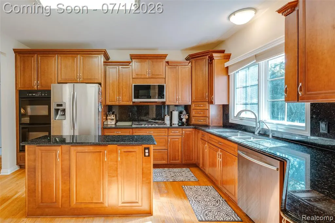
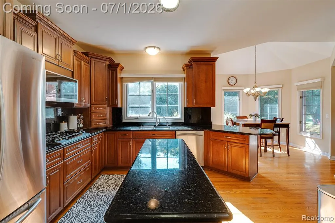
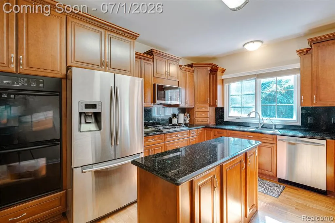
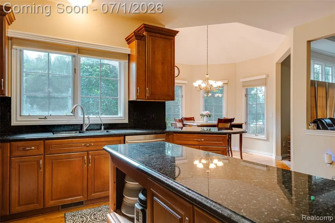
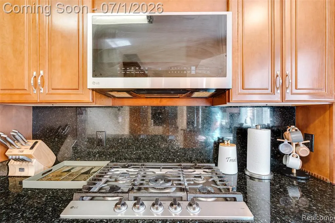
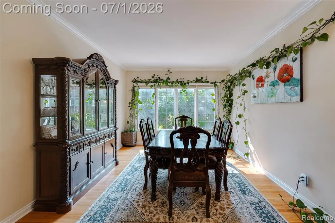
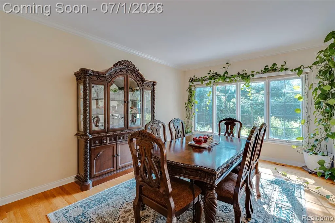
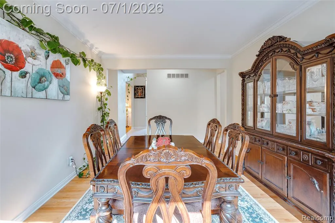
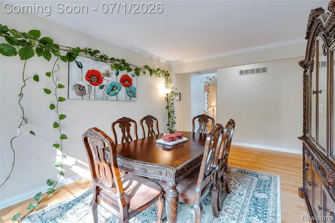
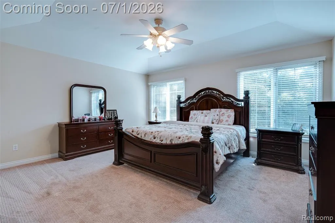
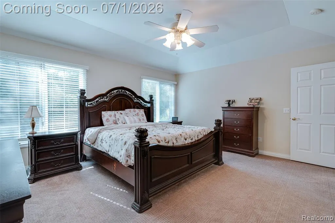
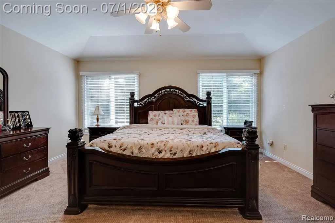
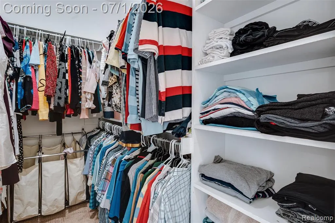
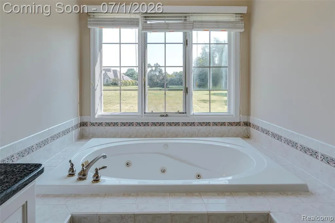
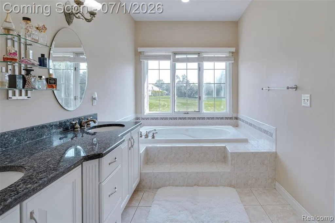
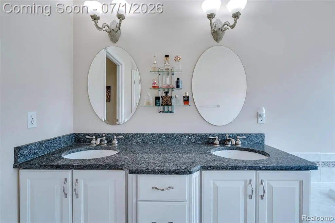
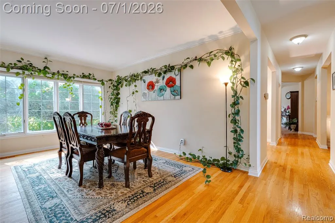
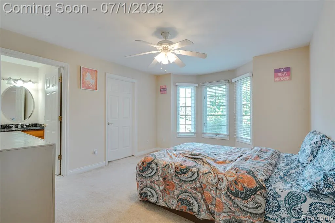
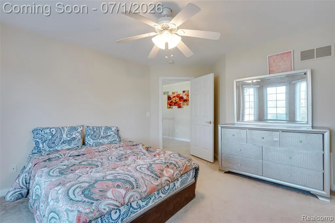
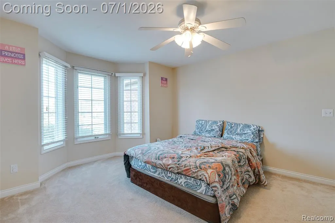
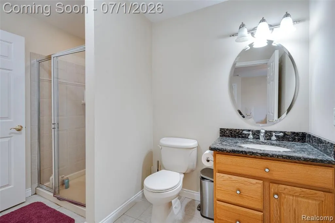
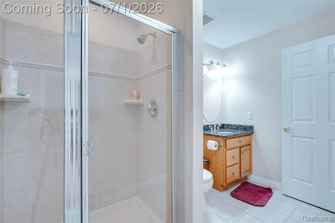
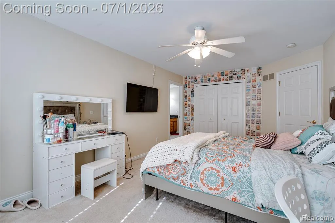
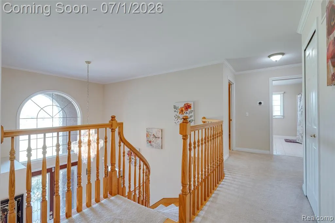
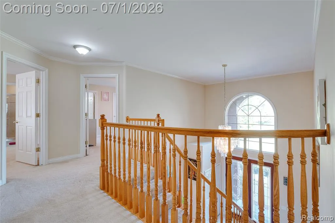
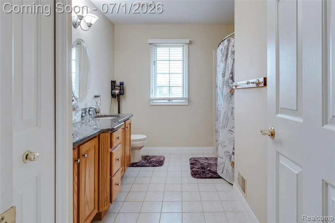
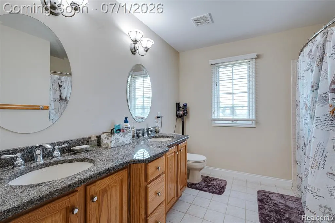
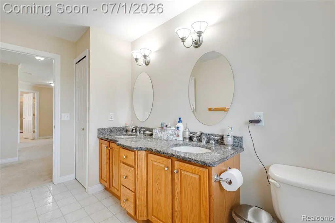
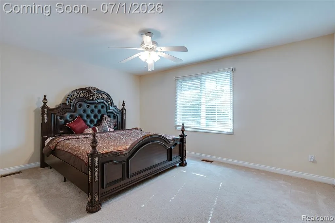
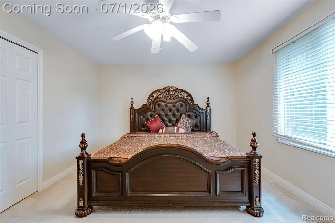
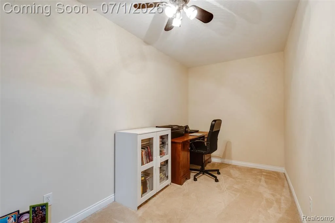
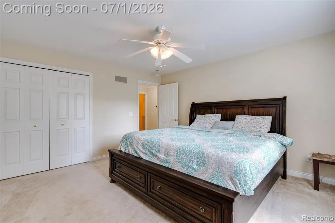
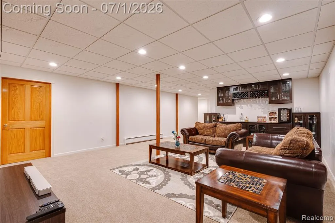
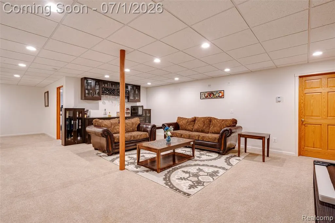
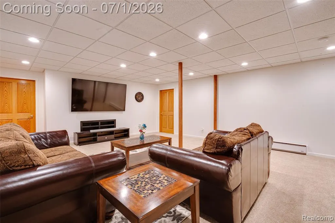
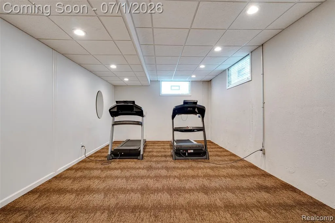
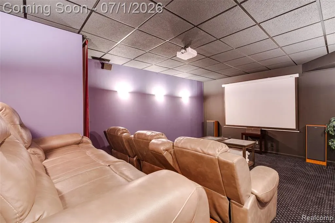
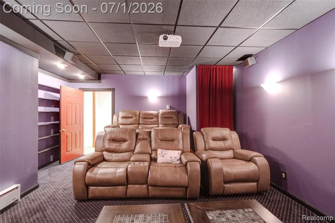
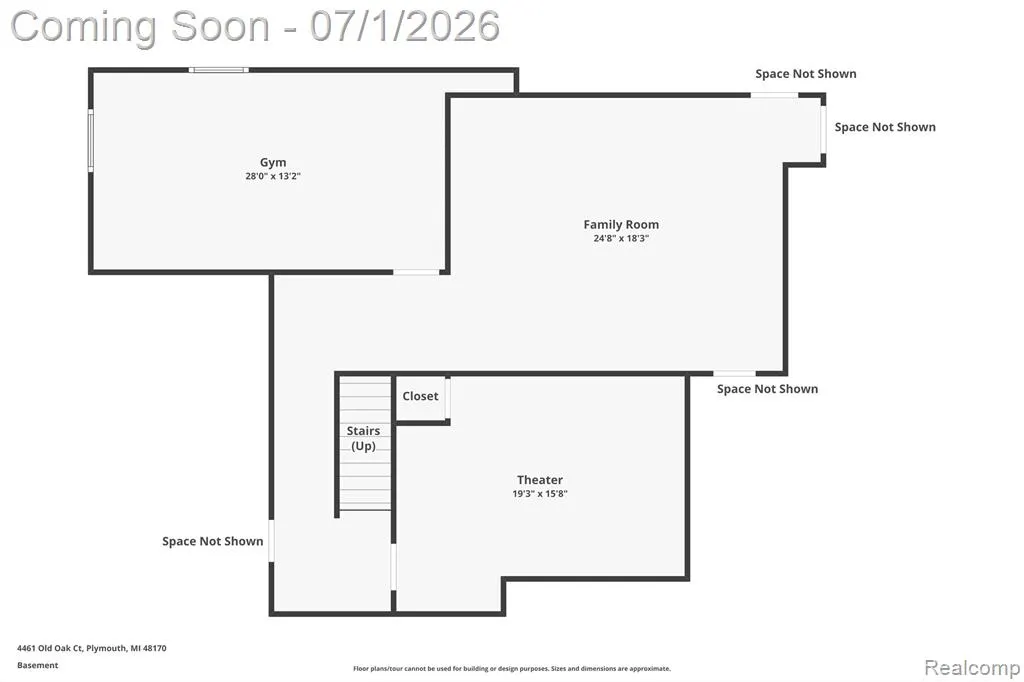
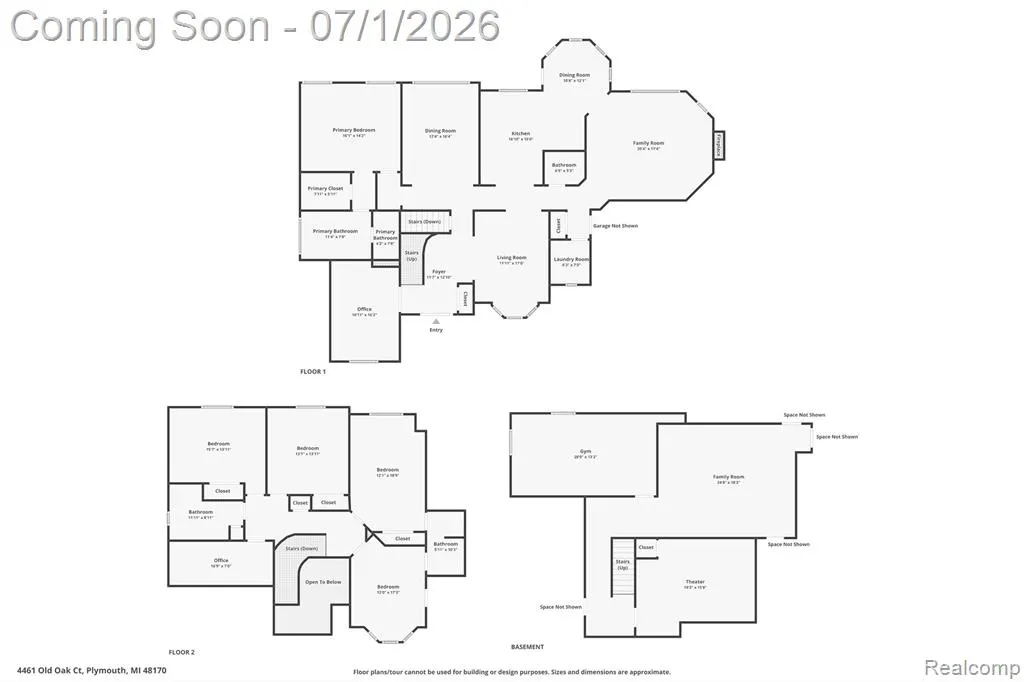
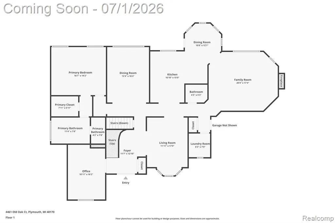
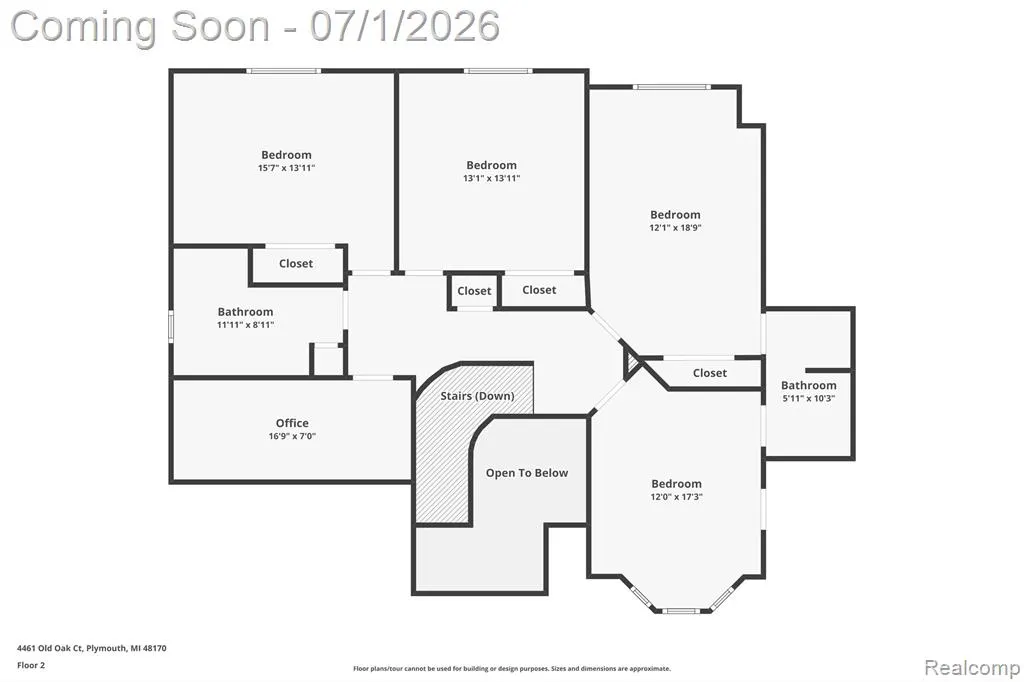
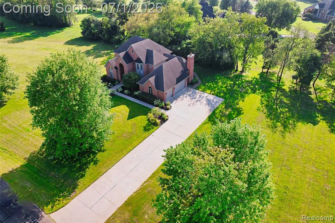
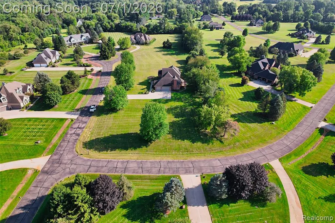
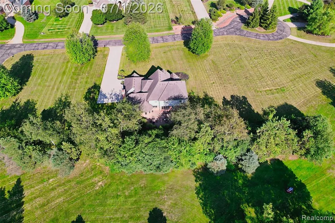
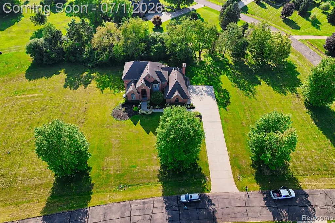
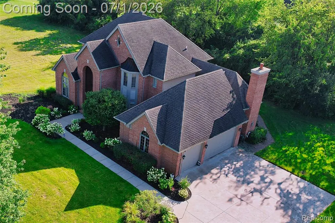
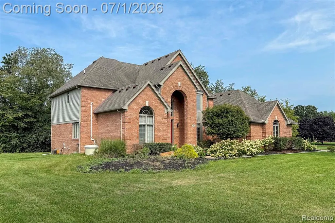
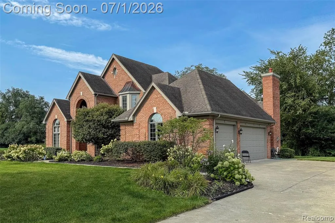
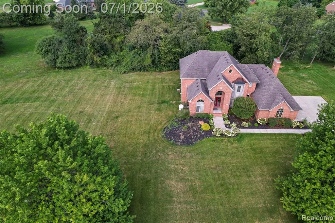
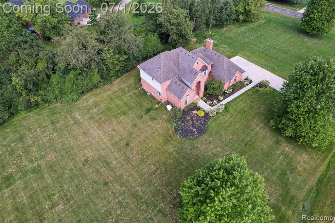
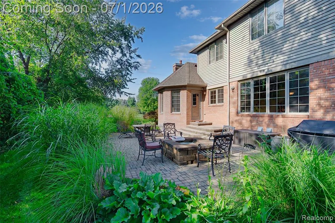
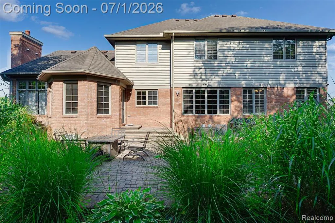
*Discover your dream home in this stunning residence, nestled on a sprawling 2.3-acre lot. This beautiful property features 5 spacious bedrooms, a kitchen, a Library or Office room, 3.5 bathrooms, a 3 Car Side Garage, and a Cozy Fireplace, ensuring ample space for family and guests. Step into sophistication with this stunning property that welcomes you with a grand foyer, showcasing magnificent curved stairs that create an impressive focal point. The open design allows natural light to cascade through, highlighting the exquisite finishes and elegant details throughout. The eat-in kitchen concept features granite countertops, a large island with seating space, a backsplash, stainless steel appliances, and a pantry. First Floor The Master bedroom with a Tray Ceiling, features a Private master bath with a tub, double sink vanity, spacious Linen closet, and a huge walk-in closet. The 2nd floor features an additional 4 bedrooms with a jack-n-jill Bathroom, and an en suite, PLUS a bonus room currently functioning as a small office but could also be a large storage. Step inside to find a beautifully finished basement, perfect for entertaining or cozy movie nights in your very own home theater. With its classic Cape Cod architecture, this home combines timeless elegance with modern comforts, making it the ideal setting for family gatherings and personal retreats. Professionally landscaped front & back yard. Step outside to your expansive Patio, where you can host summer barbecues or unwind under the stars. The private backyard, surrounded by mature landscaping, ensures peace and privacy, making it the perfect setting for outdoor gatherings or quiet reflection. This home's layout seamlessly blends functionality with style, making it ideal for both entertaining and everyday living. Don't miss the opportunity to own this exceptional property, a must-see!
| Price History | |
|---|---|
| 6/28/2026 | Listed $879,900 |
| 8/10/2026 | 3$859,900 |
General Features
| Heating | Forced Air |
|---|---|
| Kitchen Level | Entry |
| Cooling | Central A/C |
| Possession | Close Plus 30 Days |
| Fireplaces | FamRoom Fireplace |
| Garage | Attached Garage |
| Water | Private Well |
| Appliances | Dishwasher,Dryer,Microwave,Range/Oven,Refrigerator,Washer |
| Status | Active |
| Full Baths | 3 |
| Half Baths | 1 |
| Bathrooms | 4 |
| Year Built | 2002 |
| Subdivision | Fleming Meadows Condo |
| Water Heater | Gas |
| Style | Cape Cod |
| County | Washtenaw |
| Class | RESIDENTIAL |
| Type | Single Family |
| Ownership | Private |
| Associated Document Count | 4 |
| Status | Active |
| Subdivision | MI |
| Sale/Rent | For Sale |
| Manufactured Y/N | No |
| Fee Amount | 800 |
| Fee Schedule | Yearly |
| Structure Style | 2 Story |
| Subj to Short Sale Apprvl | No |
| Home Warranty Y/N | No |
| Area | Superior Twp (81016) |
| Primary City | Plymouth |
| Virtual Tour | https://www.propertypanorama.com/instaview/nocbor/20261047293 |
| Directions | Plymouth Rd to Fleming Way to Old Oak Drive |
| City | Plymouth |
| School District | Ann Arbor Public Schools |
| Lease Y/N | Yes |
| Originating MLS | RealComp |
| Source MLS | MI Real Source |
| Financial Terms | Cash,Conventional |
| Legal Description | M.D. L3480 P625 ****FROM 1003100021 08/25/97****FROM 1003100011 08/25/97****FROM 1003100006 08/25/97UNIT 23 FLEMING MEADOWS CONDOMINIUM |
| DOM | 94 |
| Postal Code | 48170 |
| Price Per Sq Ft Total AG | 235.46 |
| Public Remarks | *Discover your dream home in this stunning residence,nestled on a sprawling 2.3-acre lot. This beautiful property features 5 spacious bedrooms,a kitchen,a Library or Office room,3.5 bathrooms |
Interior Features
| Family Room Level | Entry |
|---|---|
| Dining Room Level | Entry |
| Living Room Level | Entry |
| Basement | Finished |
| Bedroom 3 Level | Second |
| Bedroom 1 Level | Entry |
| Bedroom 2 Level | Second |
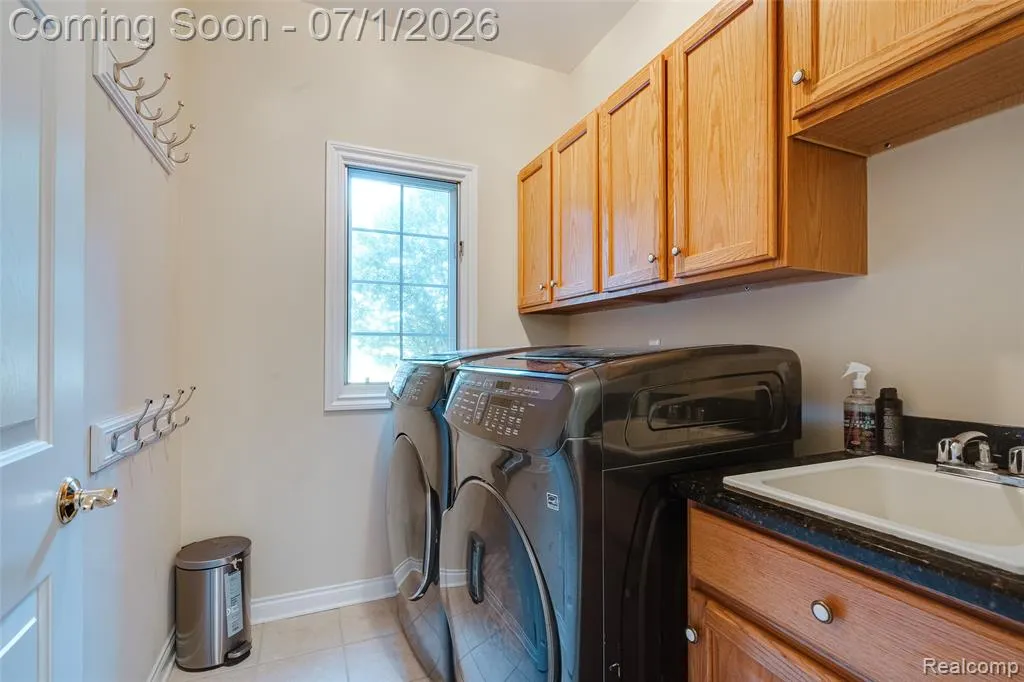
| Laundry Room Level | Entry |
| Kitchen Length | 17 |
| Family Room Length | 20 |
| Laundry Room Width | 6 |
| Family Room Width | 17 |
| Living Room Length | 17 |
| Bedroom 4 Width | 13 |
| Bedroom 2 Width | 12 |
| Bedroom 3 Width | 12 |
| Laundry Room Length | 7 |
| Dining Room Width | 12 |
| Bedroom 4 Length | 14 |
| Bedroom 2 Length | 14 |
| Living Room Width | 12 |
| Bedroom 3 Length | 15 |
| Dining Room Length | 16 |
| Bedroom 5 Length | 18 |
| Kitchen Width | 14 |
| Beds | 5 |
| Fireplace? | Yes |
| Total Rooms | 18 |
| Bedroom 5 Width | 12 |
| Bedroom 1 Length | 16 |
| Bedroom 1 Width | 14 |
| Below Grade SqFt | 2204 |
| Above Grade SqFt | 3652 |
| Basement Y/N | Yes |
| Breakfast Nook Length | 12 |
| Breakfast Nook Level | Entry |
| Breakfast Nook Width | 11 |
| Library/Den Length | 15 |
| Library/Den Level | Entry |
| Library/Den Width | 11 |
| Bedroom 2 Floor Covering | Carpet |
| Bedroom 3 Floor Covering | Carpet |
| Bedroom 4 Floor Covering | Carpet |
| Kitchen Floor Covering | Wood |
| Total SqFt Finished | 5152 |
| Bathroom 1 Length | 10 |
| Bathroom 1 Width | 6 |
| Bathroom 2 Length | 12 |
| Bathroom 2 Width | 7 |
| Bathroom 3 Length | 14 |
| Bathroom 3 Width | 8 |
Exterior Features
| Exterior Amenities | Patio,Porch |
|---|---|
| Frontage | 349 |
| Lot Size Area | 2.13 |
| Pool (Y/N) | No |
| Lot Dimensions | 349X499X116X281 IRREGULAR |
| Garage # of Car | 3 |
| Roads | Paved Street |
| FOUNDATION TYPE | Basement |
| SEWER/SEPTIC | Septic |
| Waterfront Y/N | No |
| Garage Y/N | Yes |
Amenities
- Foreclosure
- Views
- Short Sale
- New Construction
- Adult 55+
- Lease To Own
- No HOA Fees
- Furnished
- Primary On Main
- Air Conditioning
- Seller Finance
- Green
- Fixer Upper
- Horse
- Golf
- Fireplace
- Deck
- Garage
- Basement
- Pool
Property vs Single Family Average in 48170
Price
Taxes
Year Built
Visits
 Provided through IDX via MiRealSource. Courtesy of MiRealSource Shareholder. Copyright MiRealSource.
The information published and disseminated by MiRealSource is communicated verbatim, without change by MiRealSource, as filed with MiRealSource by its members. The accuracy of all information, regardless of source, is not guaranteed or warranted. All information should be independently verified.
Copyright 2026 MiRealSource. All rights reserved. The information provided hereby constitutes proprietary
Provided through IDX via MiRealSource. Courtesy of MiRealSource Shareholder. Copyright MiRealSource.
The information published and disseminated by MiRealSource is communicated verbatim, without change by MiRealSource, as filed with MiRealSource by its members. The accuracy of all information, regardless of source, is not guaranteed or warranted. All information should be independently verified.
Copyright 2026 MiRealSource. All rights reserved. The information provided hereby constitutes proprietary
 NORIS | Toledo Regional Association of REALTORS® All information deemed reliable but not guaranteed. All properties are subject to prior sale, change or withdrawal. Neither listing broker(s) or information provider(s) shall be responsible for any typographical errors, misinformation, misprints and shall be held totally harmless. Listing(s) information is provided for consumer's personal, non-commercial use and may not be used for any purpose other than to identify prospective properties consumers
