
Golf Course



Address
376 Chalfonte Avenue, Grosse Pointe Farms, MI
Price
$ 1,100,000
Property Attributes
- MLS#50223264
- TypeSingle Family
- Listing Status Active
- CountyWAYNE
- CityGrosse Pointe Farms
- AreaGrosse Pointe Farms
- NeighborhoodThe Country Club Park Sub
- Zip48236
- StyleColonial
- Year Built1949
- Taxes$ 22382
- Price$ 1,100,000
- Bedrooms5
- Full Bathrooms3
- Half Bathrooms2
- Sqr Footage5068
- Lot Size0.57 Acres
Data Source:
MiRealSource (MIRS)
Property Description
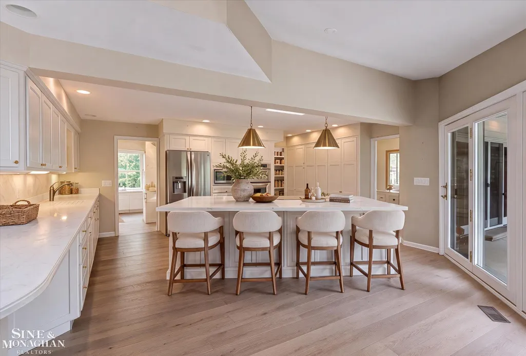
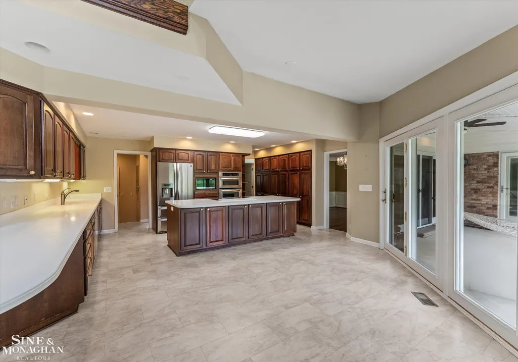
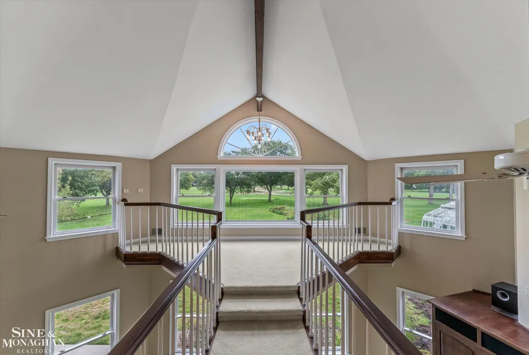
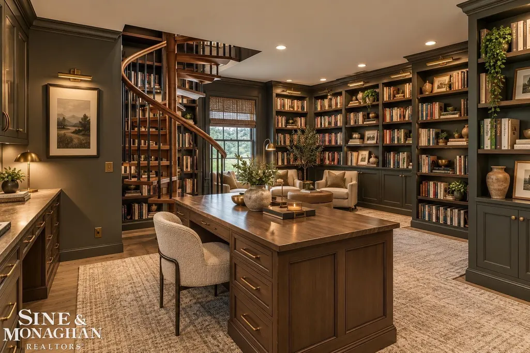
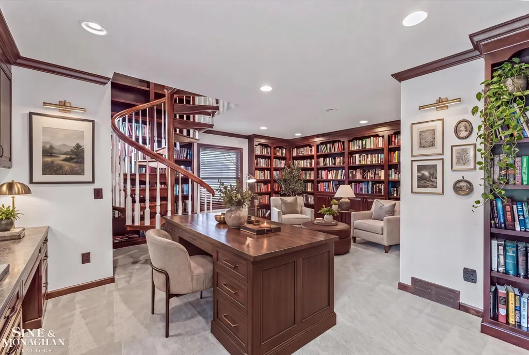
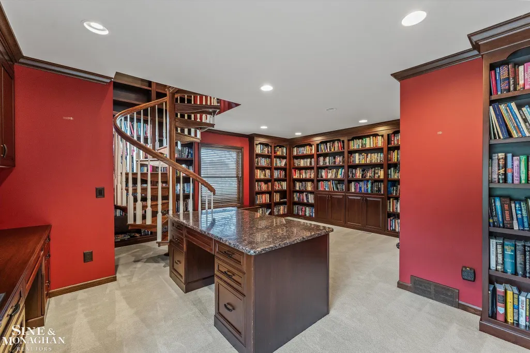
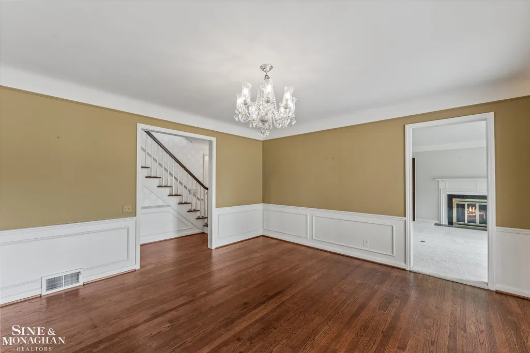
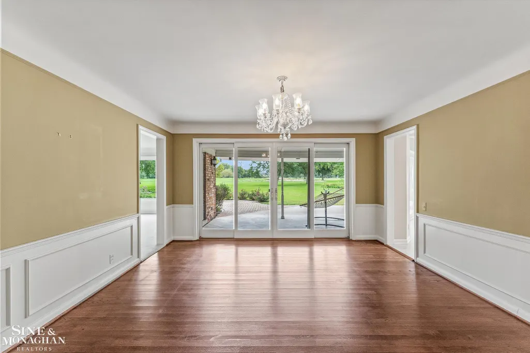
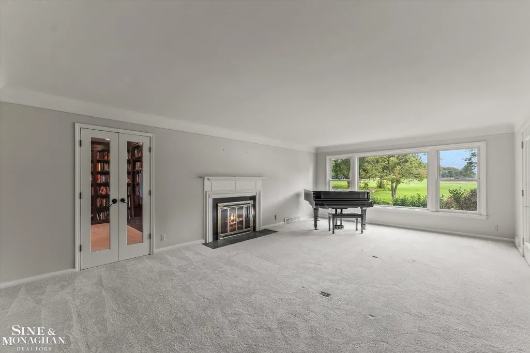
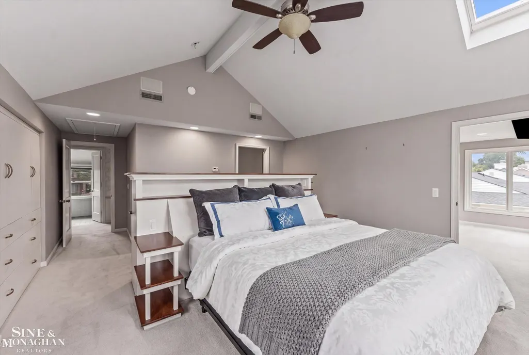
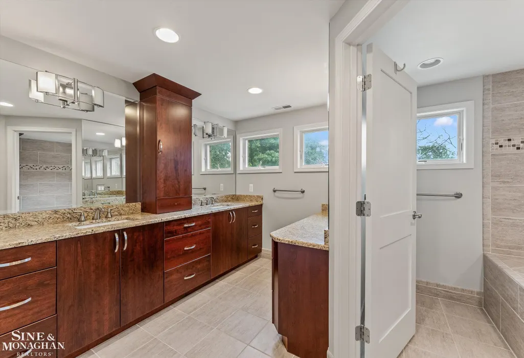
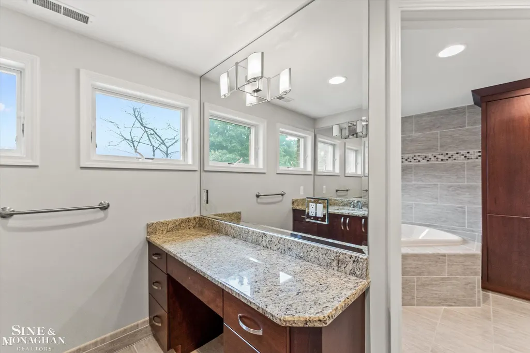
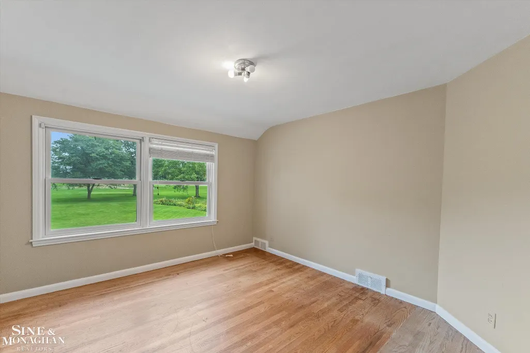
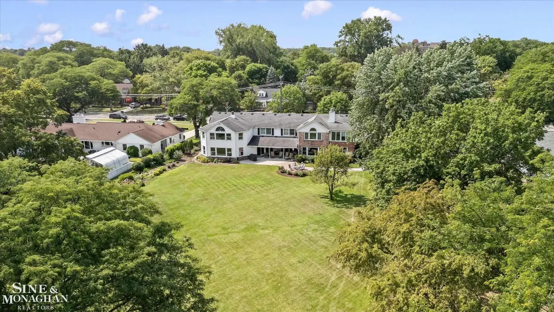
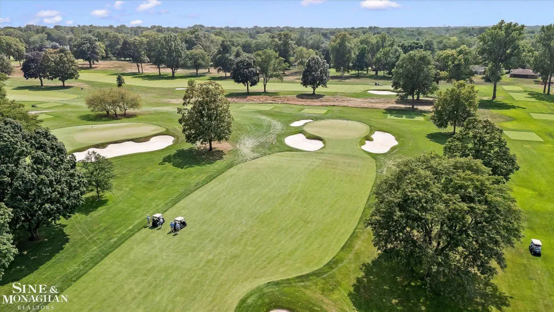
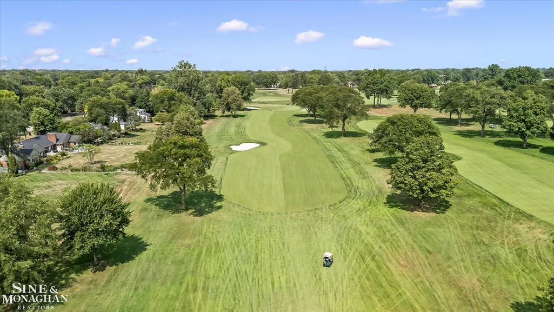
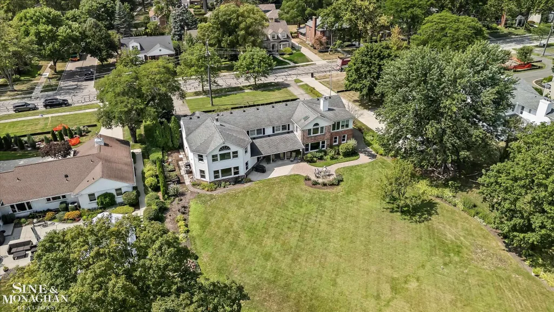
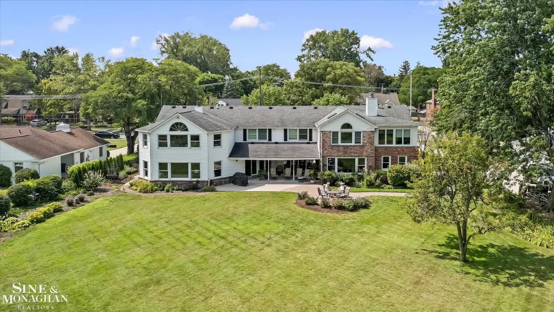
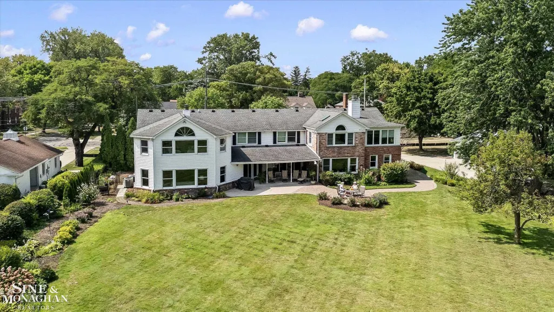
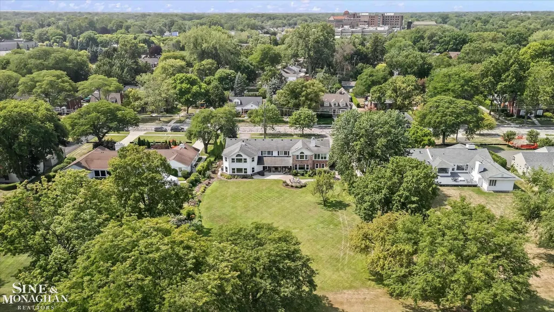
An incredible opportunity to create something truly special in one of Grosse Pointe Farmsâ most desirable settings. Positioned directly on the Country Club of Detroit golf course, 376 Chalfonte offers sweeping views, expansive living spaces and endless potential to transform an already impressive home into something entirely your own. With five bedrooms, three full baths and two half baths, the home offers an abundance of space and a layout that can evolve with the next ownerâs vision. Generously sized rooms throughout the main level provide flexibility for both everyday living and entertaining, including a large formal living room and dining room, along with a kitchen that opens directly to the family room. The kitchen features extensive cabinetry, generous counter space and a large center island, with plenty of room to reimagine the space into a bright, sophisticated gathering place. Its connection to the dining room lends itself beautifully to a more open, updated design while maintaining distinct areas for cooking, dining and relaxing. One of the homeâs most distinctive spaces is the library, surrounded by rich built-in bookcases and highlighted by a striking spiral staircase. Whether kept as a traditional library or redesigned as a home office, lounge or entertaining space, it brings character and architectural interest that is difficult to replicate. Throughout the rear of the home, large windows capture views of the grounds and golf course, filling the living areas with natural light and making the outdoors part of the experience. For buyers seeking first-floor living, the generous main level also provides the opportunity to create a spectacular first-floor primary suite. There is ample room to envision a private bedroom retreat with an ensuite bath and dressing area while preserving the home's spacious living and entertaining areas. And then there is the setting. The backyard opens directly to the Country Club of Detroit golf course, with beautiful views of the course, creating a stunning backdrop of mature trees, manicured greens and expansive open space. From morning coffee overlooking the fairway to evenings spent entertaining outdoors, the setting gives the property a sense of privacy and openness rarely available in the community. Every season brings a different view, and the home's large windows allow the landscape to become part of the interior experience. Rather than being limited by someone else's design choices, this home gives its next owner the freedom to decide what comes nextâpreserve the spaces and details you love, update others, and create a home that reflects your own style and the way you want to live. This is a home for someone who recognizes the value of location, space and possibility!
| Price History | |
|---|---|
| 9/29/2026 | Listed $1,100,000 |
General Features
| Heating | Floor Furnace |
|---|---|
| Kitchen Level | First |
| Cooling | Central A/C |
| Possession | At Close |
| Fireplaces | FamRoom Fireplace |
| Garage | Attached Garage |
| Water | Public Water at Street |
| Appliances | Dishwasher,Dryer,Microwave,Range/Oven,Refrigerator,Washer |
| Status | Active |
| Full Baths | 3 |
| Half Baths | 2 |
| Bathrooms | 5 |
| Year Built | 1949 |
| Subdivision | THE COUNTRY CLUB PARK SUB |
| Style | Colonial |
| County | Wayne |
| Class | RESIDENTIAL |
| Type | Single Family |
| Ownership | Private |
| Associated Document Count | 2 |
| Status | Active |
| Subdivision | MI |
| Sale/Rent | For Sale |
| Manufactured Y/N | No |
| ROOMS | Family Room,Living Room,Second Floor Laundry,Primary Bedroom,Primary Bathroom,Basement Lavatory,First Flr Lavatory,Second Flr Full Bathroom,Eat-In Kitchen,Formal Dining Room |
| Structure Style | 2 Story |
| Subj to Short Sale Apprvl | No |
| Area | Grosse Pointe Farms (82334) |
| Primary City | Grosse Pointe Farms |
| City | Grosse Pointe Farms |
| School District | Grosse Pointe Public Schools |
| VIEW | Golf Course View |
| Lease Y/N | No |
| Originating MLS | MiRealSource |
| Source MLS | MI Real Source |
| Financial Terms | Cash,Conventional |
| Legal Description | FMZP213 TO 218 LOTS 213 TO 218 INCL THE COUNTRY CLUB PARK SUB NO. 3 PC 123,617 618 L68 P92 WCR |
| Postal Code | 48236 |
| Price Per Sq Ft Total AG | 217.05 |
| Public Remarks | An incredible opportunity to create something truly special in one of Grosse Pointe Farmsâ most desirable settings. Positioned directly on the Country Club of Detroit golf course |
Interior Features
| Interior Amenities | Hardwood Floors,Walk-In Closet,Skylights |
|---|---|
| Family Room Level | First |
| Dining Room Level | First |
| Living Room Level | First |
| Basement | Full |
| Bedroom 3 Level | Second |
| Bedroom 1 Level | Second |
| Bedroom 2 Level | Second |
| Kitchen Length | 20 |
| Family Room Length | 15 |
| Family Room Width | 24 |
| Living Room Length | 30 |
| Bedroom 4 Width | 19 |
| Bedroom 2 Width | 12 |
| Bedroom 3 Width | 11 |
| Dining Room Width | 14 |
| Bedroom 4 Length | 18 |
| Bedroom 2 Length | 11 |
| Living Room Width | 20 |
| Bedroom 3 Length | 16 |
| Dining Room Length | 15 |
| Bedroom 5 Length | 18 |
| Kitchen Width | 13 |
| Beds | 5 |
| Fireplace? | Yes |
| Bedroom 5 Width | 11 |
| Bedroom 1 Length | 16 |
| Bedroom 1 Width | 22 |
| Below Grade SqFt | 1381 |
| Above Grade SqFt | 5068 |
| Basement Y/N | Yes |
| Library/Den Length | 19 |
| Library/Den Level | First |
| Library/Den Width | 21 |
| Fireplaces Total | 2 |
| Total SqFt Finished | 5068 |
Exterior Features
| Exterior | Brick |
|---|---|
| Exterior Amenities | Patio,Sidewalks |
| Frontage | 120 |
| Lot Size Area | 0.57 |
| Pool (Y/N) | No |
| Lot Dimensions | 120x209 |
| Garage # of Car | 2 |
| Roads | Curbed,Paved Street |
| FOUNDATION TYPE | Basement |
| SEWER/SEPTIC | Public At Street |
| Waterfront Y/N | No |
| Garage Y/N | Yes |
| Frontage Type | Road |
Amenities
- Foreclosure
- Views
- Short Sale
- New Construction
- Adult 55+
- Lease To Own
- No HOA Fees
- Furnished
- Primary On Main
- Air Conditioning
- Seller Finance
- Green
- Fixer Upper
- Horse
- Golf
- Fireplace
- Deck
- Garage
- Basement
- Pool
Property vs Single Family Average in 48236
Price
Taxes
Year Built
 Provided through IDX via MiRealSource. Courtesy of MiRealSource Shareholder. Copyright MiRealSource.
The information published and disseminated by MiRealSource is communicated verbatim, without change by MiRealSource, as filed with MiRealSource by its members. The accuracy of all information, regardless of source, is not guaranteed or warranted. All information should be independently verified.
Copyright 2026 MiRealSource. All rights reserved. The information provided hereby constitutes proprietary
Provided through IDX via MiRealSource. Courtesy of MiRealSource Shareholder. Copyright MiRealSource.
The information published and disseminated by MiRealSource is communicated verbatim, without change by MiRealSource, as filed with MiRealSource by its members. The accuracy of all information, regardless of source, is not guaranteed or warranted. All information should be independently verified.
Copyright 2026 MiRealSource. All rights reserved. The information provided hereby constitutes proprietary
 NORIS | Toledo Regional Association of REALTORS® All information deemed reliable but not guaranteed. All properties are subject to prior sale, change or withdrawal. Neither listing broker(s) or information provider(s) shall be responsible for any typographical errors, misinformation, misprints and shall be held totally harmless. Listing(s) information is provided for consumer's personal, non-commercial use and may not be used for any purpose other than to identify prospective properties consumers
