
Open House Sun, Oct 4th 01:00 PM - 04:00 PM - Price Reduction - Waterfront









Address
19901 S Riverhill Drive Drive, Clinton Township, MI
Price
$ 499,900
Property Attributes
- MLS#50222555
- TypeSingle Family
- Listing Status Active
- CountyMACOMB
- CityClinton Township
- AreaClinton Twp
- NeighborhoodWhite Oaks Sub
- Zip48036
- StyleColonial
- Year Built1973
- Taxes$ 9759
- Price$ 499,900
- Bedrooms4
- Full Bathrooms2
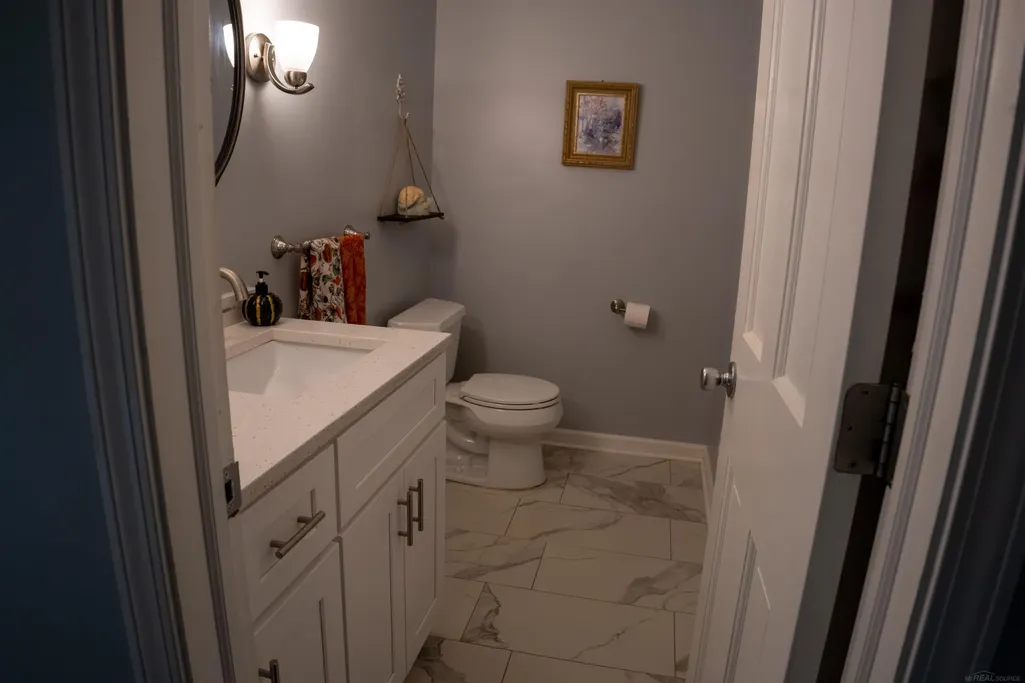
- Half Bathrooms1
- Sqr Footage2828
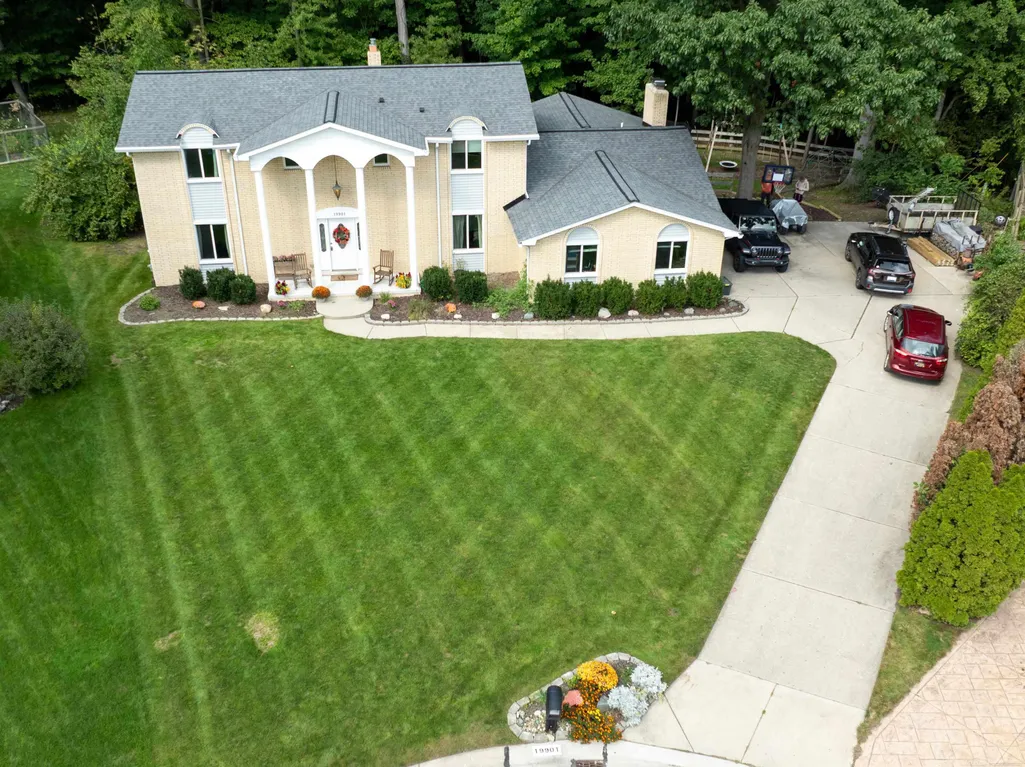
- Lot Size1.16 Acres
Data Source:
MiRealSource (MIRS)
Property Description
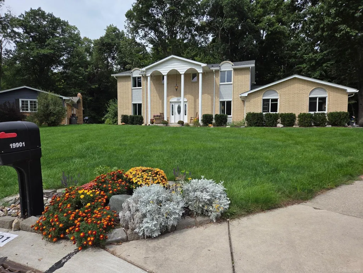
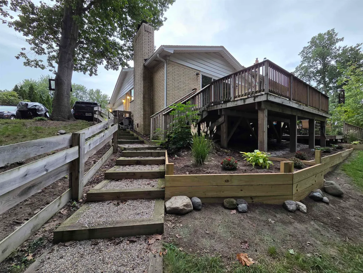
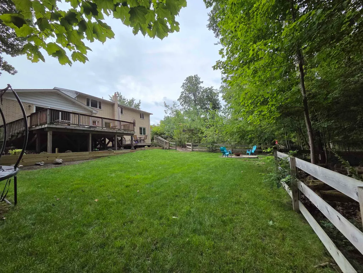
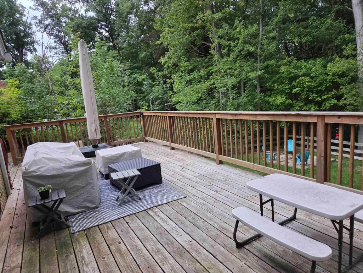
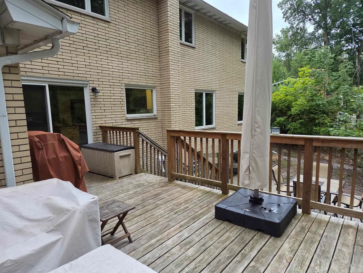
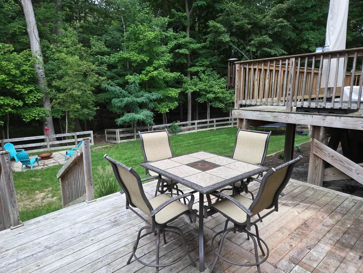
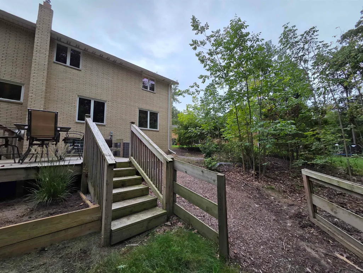
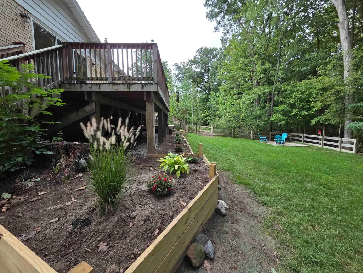
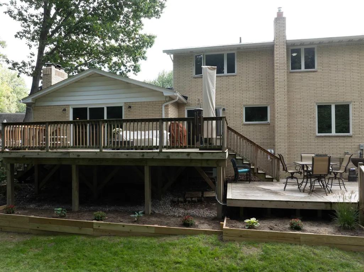
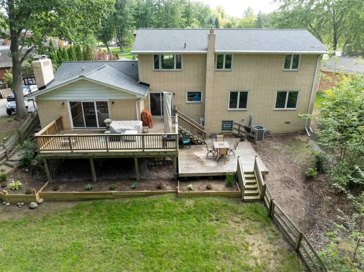
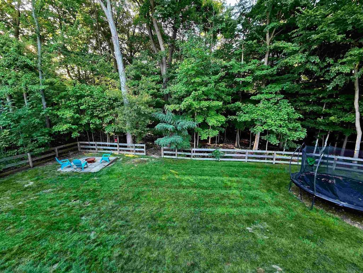
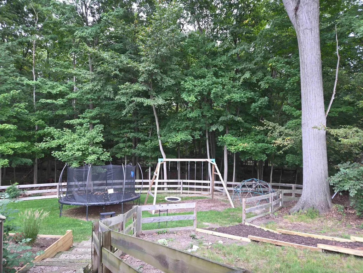
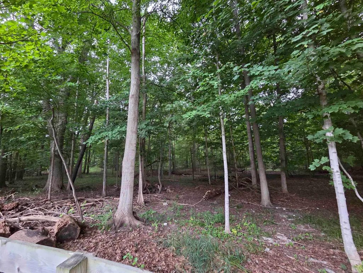
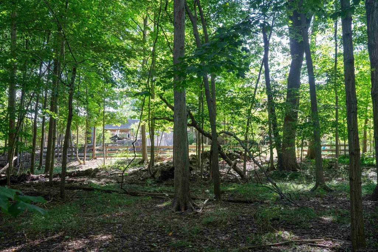
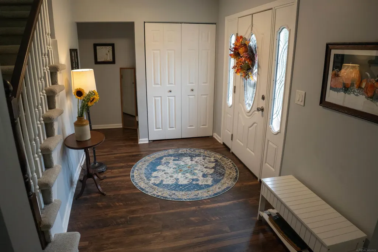
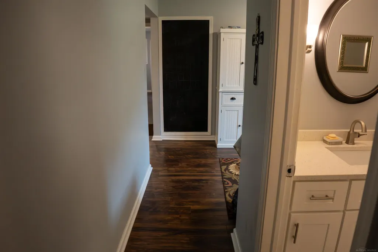
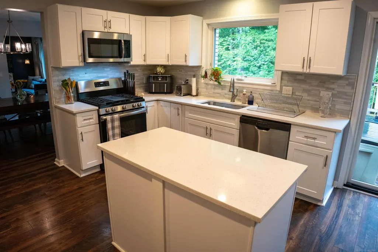
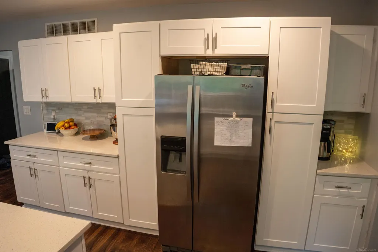
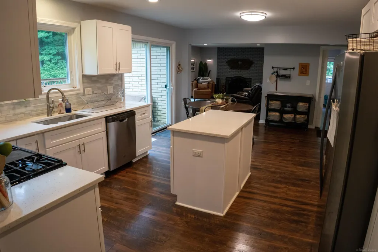
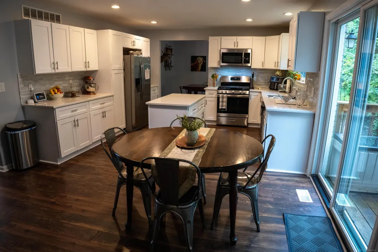
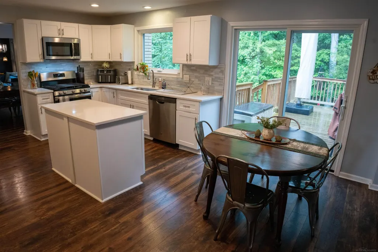
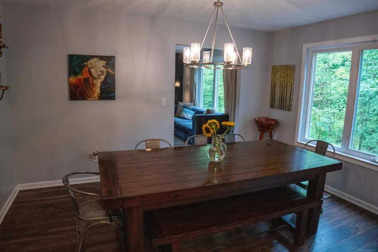
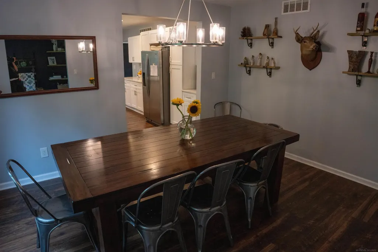
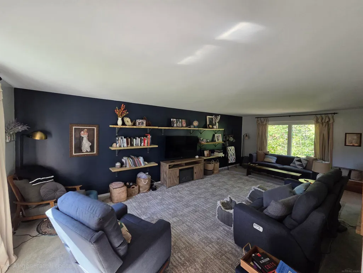
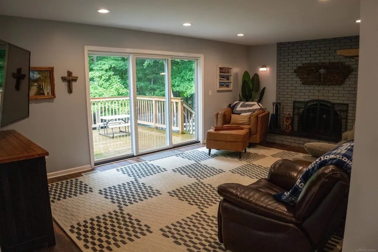
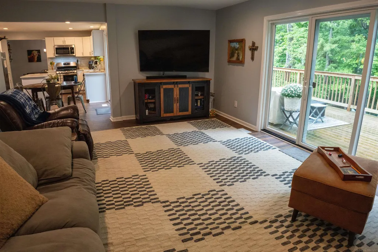
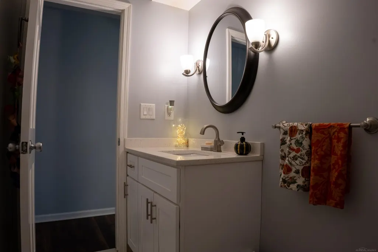
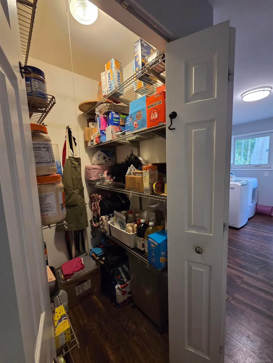
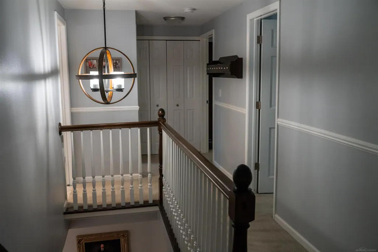
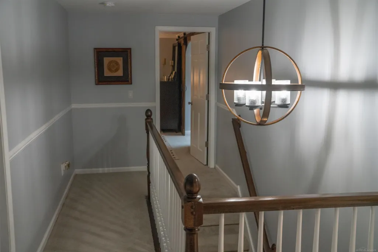
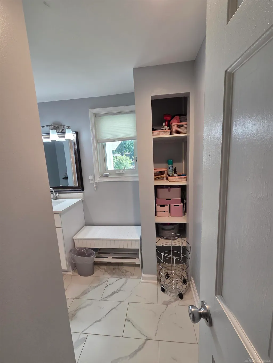
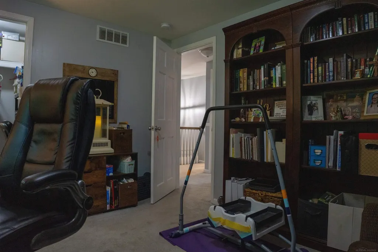
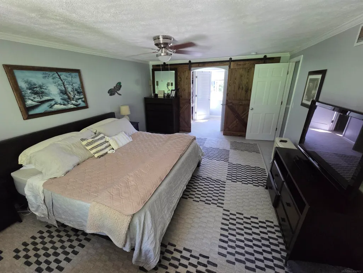
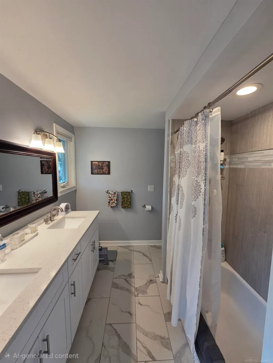
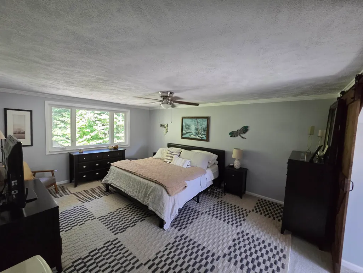
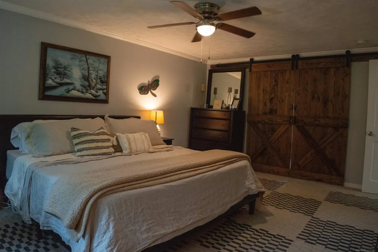
MOVE IN READY 4 BED, 2.5 BATH, 1.16 ACRES, PARTIALLY WOODED SET ALONG THE CLINTON RIVER. Enjoy "up north" privacy with all the convenience and access of Clinton Township location. This spacious home offers room for everyone, with a full walk-in closet in every bedroom. The primary suite features an ensuite bath and dedicated dressing space The eat-in kitchen includes abundant cabinet space. Separate walk-in pantry. The dining room is ready for large family gatherings. A mud room with first-floor laundry add everyday convenience. Step outside and enjoy your own private wooded retreat, mature trees, river setting and expansive backyard. Major updates are already complete, making this home truly move-in ready: furnace, A/C, kitchen and baths (2018); roof (2019); sewer line (2020); fiberglass windows with a lifetime warranty (2022); plus many additional improvements. OPEN HOUSE SUNDAY OCTOBER 4, 2026, 1 TO 4PM Seller is known the Listing agent.
| Price History | |
|---|---|
| 9/22/2026 | Listed $515,000 |
| 9/28/2026 | 3$499,900 |
General Features
| Heating | Forced Air |
|---|---|
| Kitchen Level | First |
| Cooling | Ceiling Fan(s),Central A/C |
| Possession | Close Plus 30 Days |
| Fireplaces | FamRoom Fireplace,Natural Fireplace |
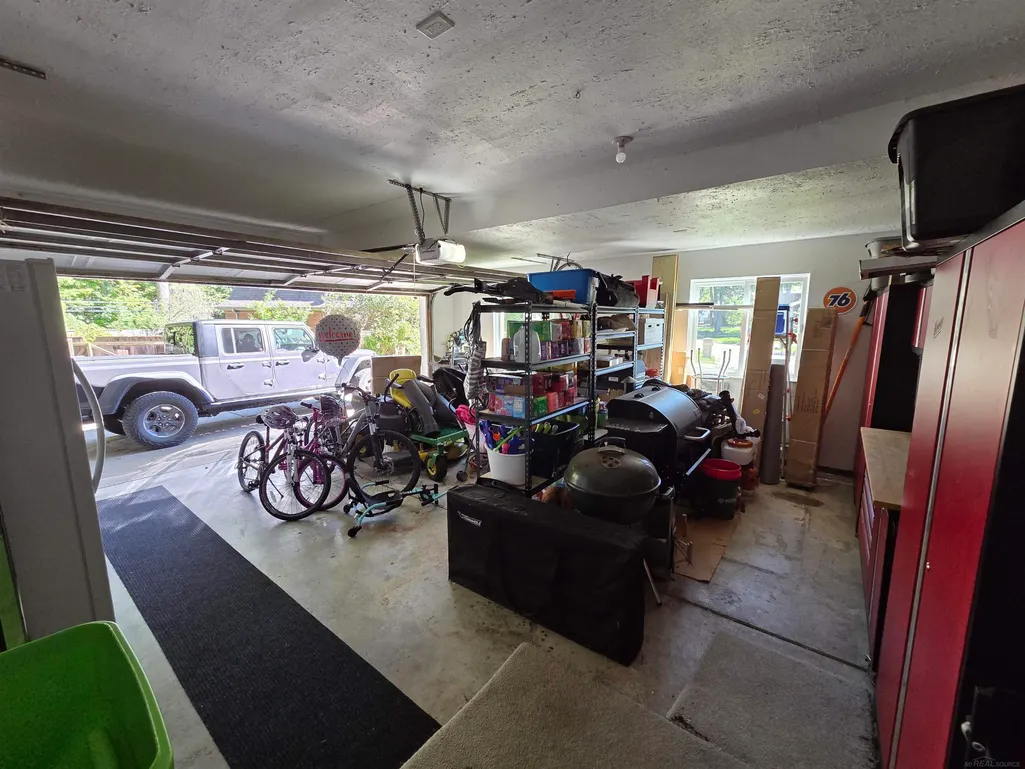
| Garage | Attached Garage |
| Water | Public Water,Public Water at Street |
| Appliances | Dishwasher,Disposal,Microwave,Range/Oven,Refrigerator,Negotiable (Appliances) |
| Status | Active |
| Full Baths | 2 |
| Half Baths | 1 |
| Bathrooms | 3 |
| Year Built | 1973 |
| Parking | 2 Spaces |
| Subdivision | White Oaks Sub |
| Water Heater | Gas |
| Style | Colonial |
| County | Macomb |
| Class | RESIDENTIAL |
| Type | Single Family |
| Ownership | Private |
| New Construction Y/N | No |
| Associated Document Count | 5 |
| Electric | 200+ Amp Service,Circuit Breakers |
| Status | Active |
| Zoning | Residential |
| Subdivision | MI |
| Sale/Rent | For Sale |
| Utilities | Cable Available,Electricity Connected,Natural Gas Connected |
| Flood Insurance | Not Required |
| Manufactured Y/N | No |
| ROOMS | Den/Study/Lib,Entry,Family Room,First Floor Laundry,Living Room,Utility/Laundry Room,Primary Bedroom,Primary Bathroom,First Flr Lavatory,Primary Bdrm Suite,Second Flr Full Bathroom,Breakfast Nook/Room |
| Structure Style | 2 Story |
| Subj to Short Sale Apprvl | No |
| Home Warranty Y/N | Yes |
| ACCESSIBILITY FEATURES | Rocker Light Switches,Main Floor Laundry |
| Area | Clinton Twp (50011) |
| Primary City | Clinton Township |
| Directions | Harrington to Moravian,Moravian to Riverhill,left to S Riverhill to the property. |
| City | Clinton Township |
| School District | Chippewa Valley Schools |
| VIEW | River View |
| Lease Y/N | No |
| Originating MLS | MiRealSource |
| Source MLS | MI Real Source |
| Financial Terms | Cash,Conventional |
| DOM | 6 |
| Postal Code | 48036 |
| Price Per Sq Ft Total AG | 176.77 |
| Internet Remarks | Listing Agent: Peggy W Carroll Broker: Ace Realty LLC: MOVE IN READY 4 BED,2.5 BATH,1.16 ACRES |
| Public Remarks | MOVE IN READY 4 BED,2.5 BATH,1.16 ACRES |
Interior Features
| Interior Amenities | Cable/Internet Avail.,Ceramic Floors,Walk-In Closet |
|---|---|
| Family Room Level | First |
| Dining Room Level | First |
| Living Room Level | First |
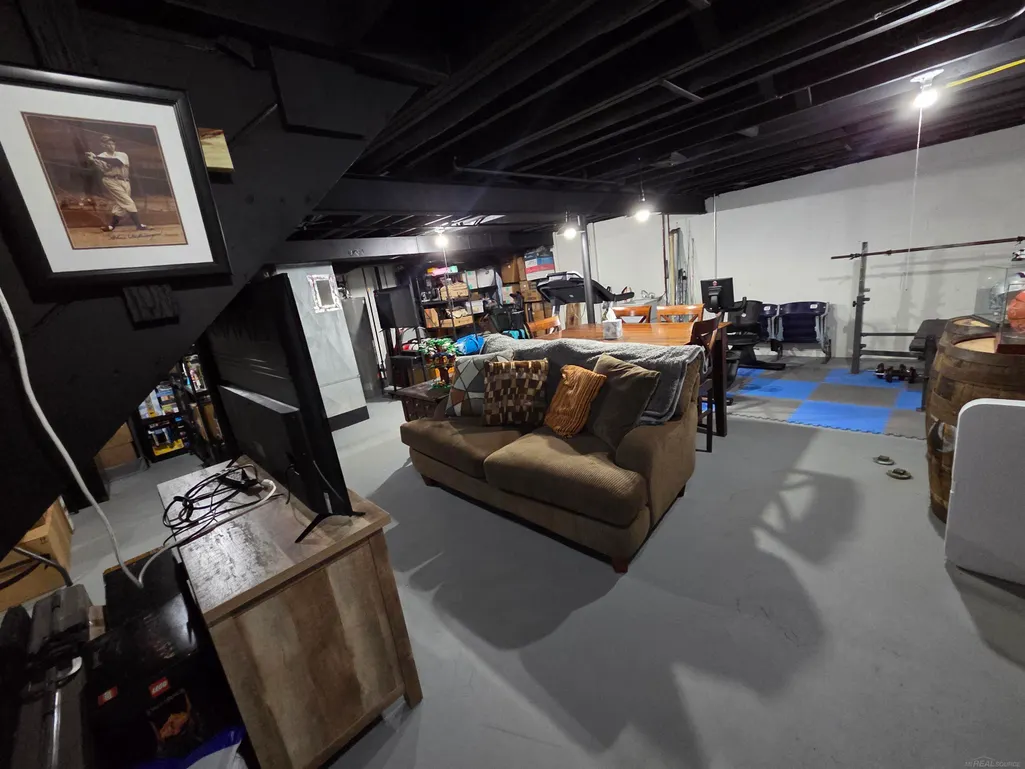
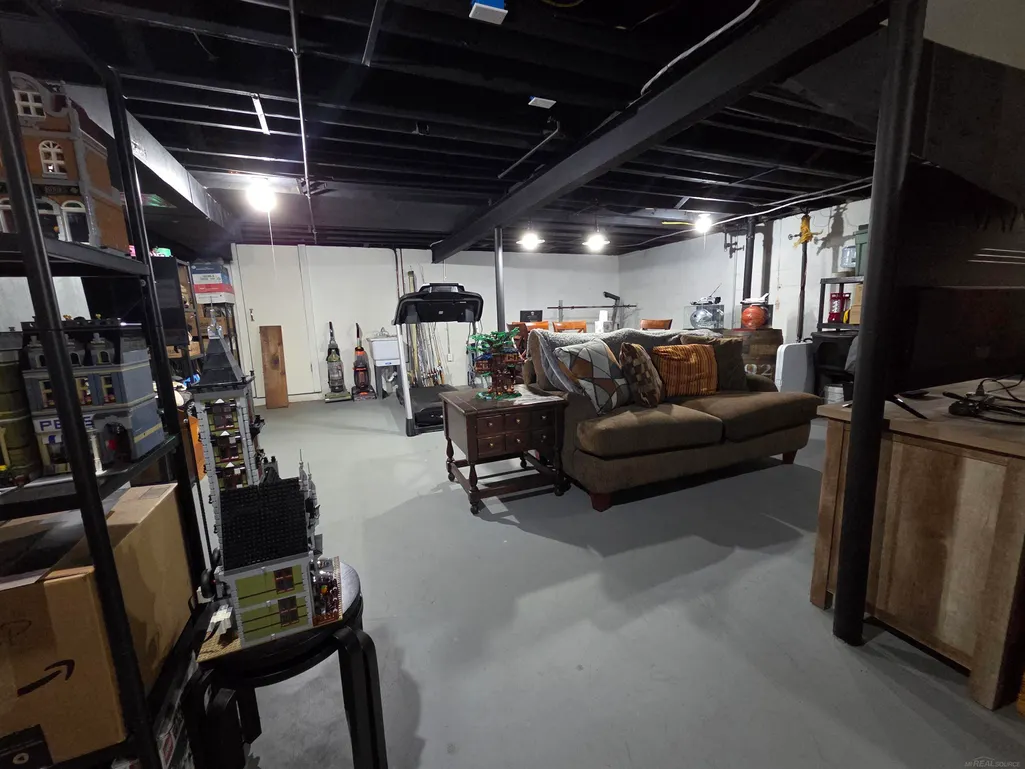
| Basement | Block,Unfinished |
| Bedroom 3 Level | Second |
| Bedroom 1 Level | Second |
| Bedroom 2 Level | Second |
| Laundry Room Level | First |
| Kitchen Length | 13 |
| Family Room Length | 20 |
| Laundry Room Width | 7 |
| Family Room Width | 13 |
| Living Room Length | 24 |
| Bedroom 4 Width | 9 |
| Bedroom 2 Width | 10 |
| Bedroom 3 Width | 9 |
| Laundry Room Length | 17 |
| Dining Room Width | 13 |
| Bedroom 4 Length | 11 |
| Bedroom 2 Length | 13 |
| Living Room Width | 13 |
| Bedroom 3 Length | 13 |
| Dining Room Length | 10 |
| Kitchen Width | 12 |
| Beds | 4 |
| Fireplace? | Yes |
| Total Rooms | 13 |
| Bedroom 1 Length | 25 |
| Bedroom 1 Width | 12 |
| Below Grade SqFt | 729 |
| Above Grade SqFt | 2828 |
| Basement Y/N | Yes |
| Breakfast Nook Length | 13 |
| Breakfast Nook Level | First |
| Breakfast Nook Width | 9 |
| Library/Den Length | 8 |
| Library/Den Level | First |
| Library/Den Width | 8 |
| Fireplaces Total | 1 |
| Bedroom 2 Floor Covering | Carpet |
| Bedroom 3 Floor Covering | Carpet |
| Bedroom 4 Floor Covering | Carpet |
| Kitchen Floor Covering | Vinyl |
| Total SqFt Finished | 2828 |
| Bathroom 1 Length | 8 |
| Bathroom 1 Width | 7 |
| Bathroom 2 Length | 11 |
| Bathroom 2 Width | 7 |
Exterior Features
| Exterior | Brick |
|---|---|
| Exterior Amenities | Deck,Fenced Yard,Porch,Storms/Screens |
| Frontage | 186 |
| Lot Size Area | 1.16 |
| Pool (Y/N) | No |
| Lot Dimensions | 187 x 271 |
| Garage # of Car | 2 |
| Well/Septic Inspection Done | No |
| Water Features | River Frontage |
| Roads | City/County,Paved Street |
| FOUNDATION TYPE | Basement,Crawl |
| SEWER/SEPTIC | Public At Street |
| Waterfront Y/N | Yes |
| Garage Y/N | Yes |
| Frontage Type | Road |
Amenities
- Foreclosure
- Views
- Short Sale
- New Construction
- Adult 55+
- Lease To Own
- No HOA Fees
- Furnished
- Primary On Main
- Air Conditioning
- Seller Finance
- Green
- Fixer Upper
- Horse
- Golf
- Fireplace
- Deck
- Garage
- Basement
- Pool
Property vs Single Family Average in 48036
Price
Taxes
Year Built
Visits
 Provided through IDX via MiRealSource. Courtesy of MiRealSource Shareholder. Copyright MiRealSource.
The information published and disseminated by MiRealSource is communicated verbatim, without change by MiRealSource, as filed with MiRealSource by its members. The accuracy of all information, regardless of source, is not guaranteed or warranted. All information should be independently verified.
Copyright 2026 MiRealSource. All rights reserved. The information provided hereby constitutes proprietary
Provided through IDX via MiRealSource. Courtesy of MiRealSource Shareholder. Copyright MiRealSource.
The information published and disseminated by MiRealSource is communicated verbatim, without change by MiRealSource, as filed with MiRealSource by its members. The accuracy of all information, regardless of source, is not guaranteed or warranted. All information should be independently verified.
Copyright 2026 MiRealSource. All rights reserved. The information provided hereby constitutes proprietary
 NORIS | Toledo Regional Association of REALTORS® All information deemed reliable but not guaranteed. All properties are subject to prior sale, change or withdrawal. Neither listing broker(s) or information provider(s) shall be responsible for any typographical errors, misinformation, misprints and shall be held totally harmless. Listing(s) information is provided for consumer's personal, non-commercial use and may not be used for any purpose other than to identify prospective properties consumers
